Sign In or Create a Free Account to see full details of this property
Key Facts
Key facts for 11 Beauvista Court
Property Type
House, 2-Storey
Parking
Built-In 3 garage, 4 parking
MLS #
N12631574
Size
3500-5000 sqft
Basement
Finished
Listed on
2025-12-12
Lot size
60 x 131.23
Tax
$11,782 /yr
Days on Market
305
Approximate Age
16-30
Maintenance Fee
-
Description
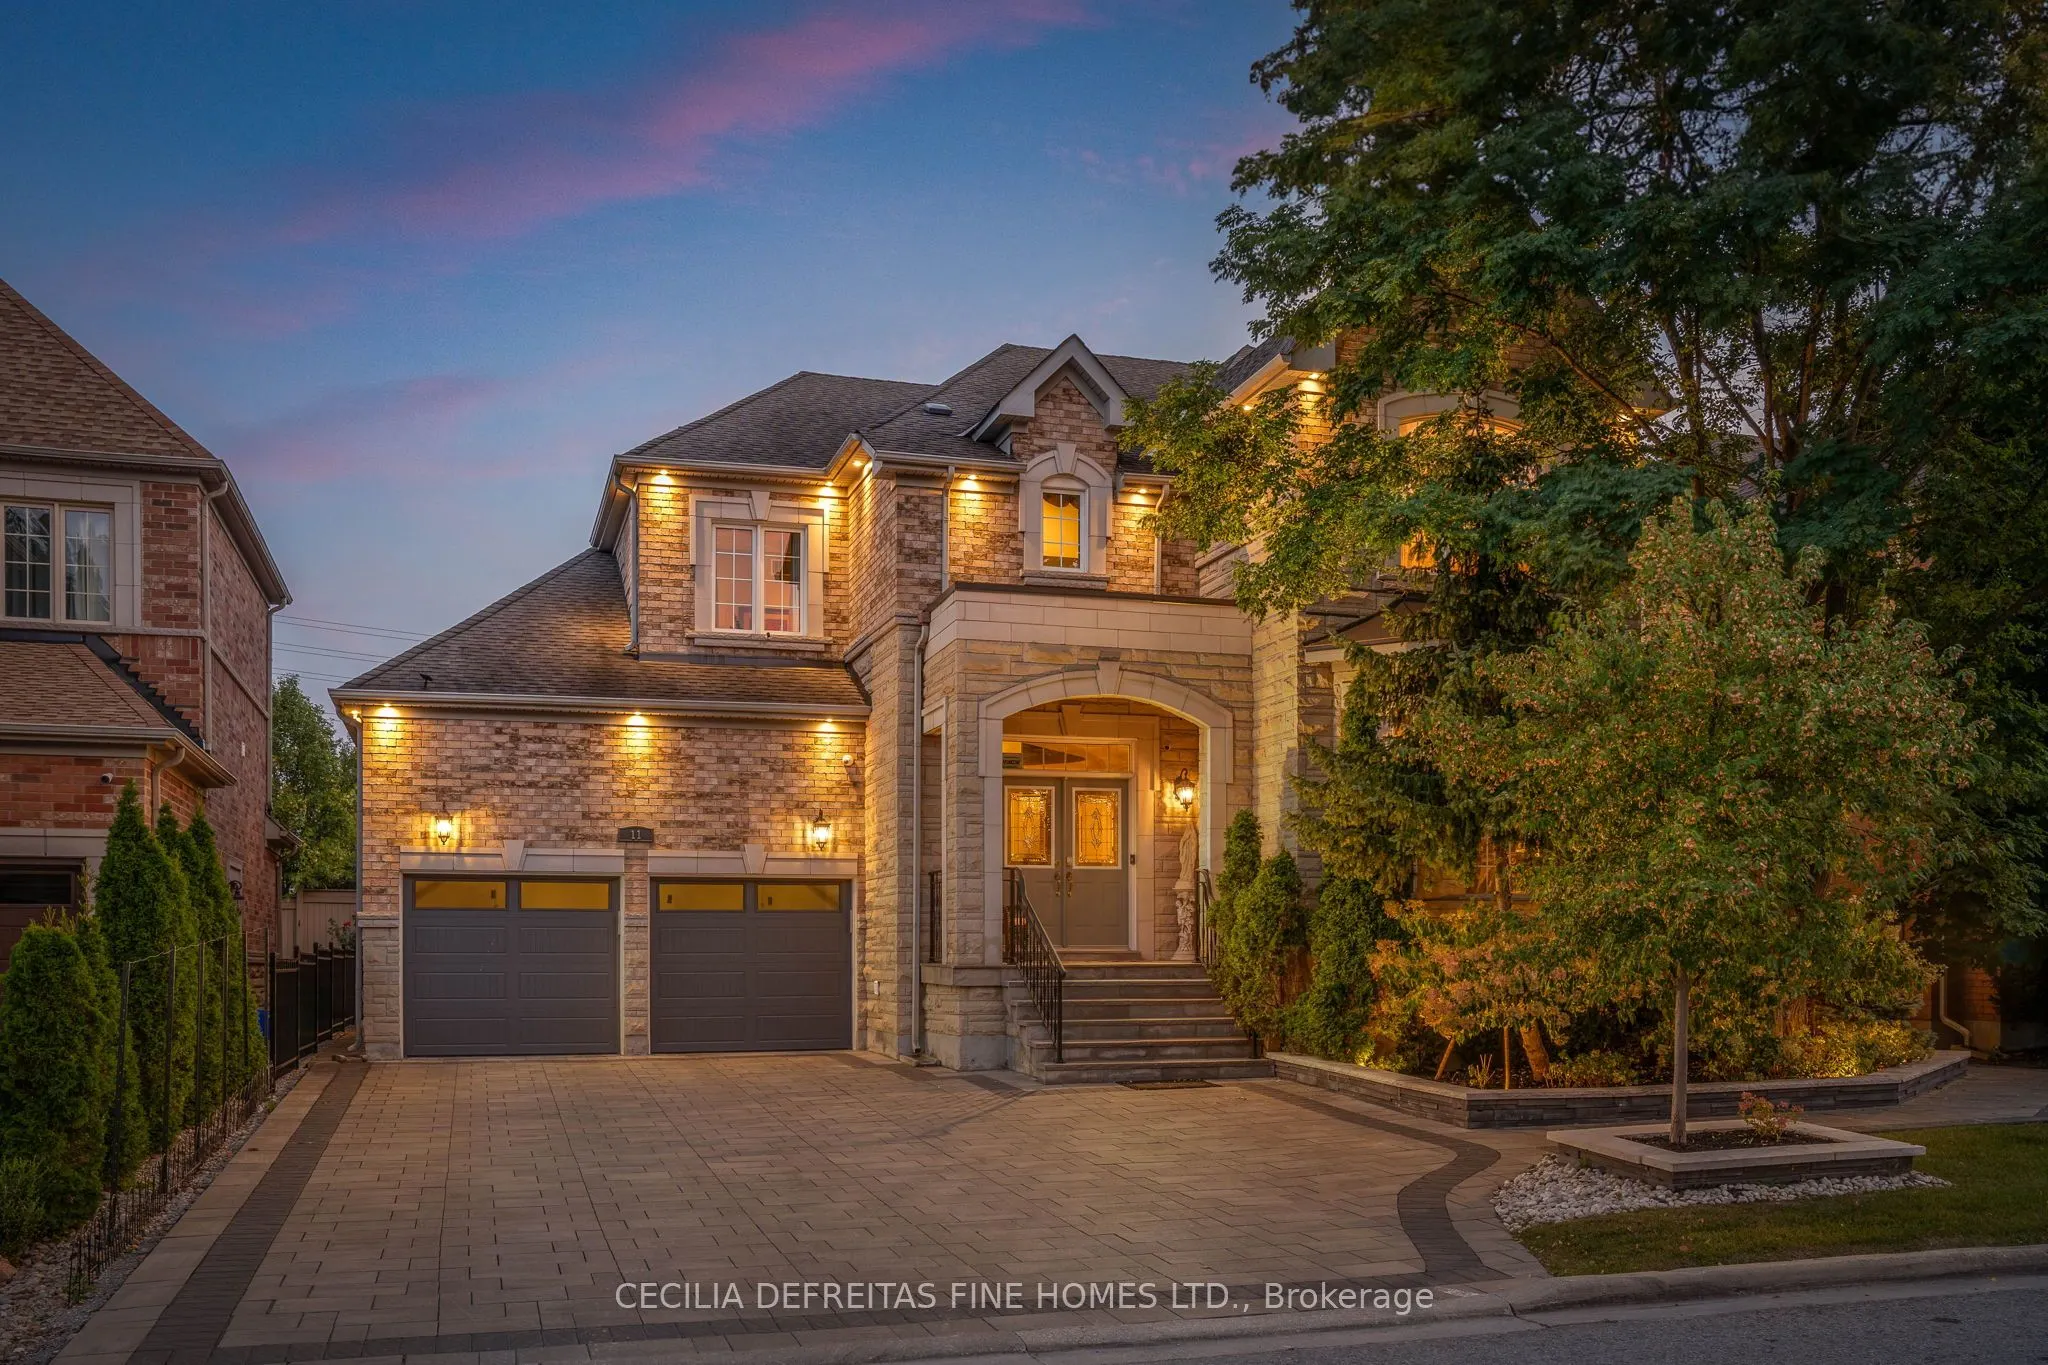
Discover an elegant and exclusive residence nestled on a coveted cul-de-sac in the highly sought-after Via Campanile neighbourhood of Vellore Village. This exceptional home showcases luxurious upgrades throughout, including custom millwork, designer drapery, and soaring 10-foot ceilings that create ...a refined and airy atmosphere.The heart of the home is a stunning chef's kitchen featuring built-in appliances and overlooking the spacious family room-perfect for both everyday living and entertaining. Thoughtfully designed, the home offers five generously sized bedrooms, providing comfort and versatility for family and guests alike.The lower level is an entertainer's dream, complete with a private theatre room for immersive movie nights and a dedicated exercise room to support an active lifestyle. Combining elegance, functionality, and an unbeatable location, this is a rare opportunity to own a distinguished home in one of Vellore Village's most desirable enclaves. Over $330K in upgrades! List of upgrades available upon request.
Full Property Details
Interior
Bedrooms
5
Total Bedrooms
5
Washrooms
5
Square Footage
3500-5000 sqft
Basement
Finished
Heating Source
Gas
Heating Fuel
Forced Air
Air Conditioning
Central Air
Family Room
Yes
Kitchens
1
Kitchens Plus
1
Total Kitchens
2
Fireplace Features
Yes
Bedrooms
5
Total Bedrooms
5
Washrooms
5
Square Footage
3500-5000 sqft
Basement
Finished
Heating Source
Gas
Heating Fuel
Forced Air
Air Conditioning
Central Air
Family Room
Yes
Kitchens
1
Kitchens Plus
1
Total Kitchens
2
Fireplace Features
Yes
Exterior
Depth
131.23
Front
60.04
Driveway
Private Double,Tandem
Lot Size
60 x 131.23 ft
Pool
None
Parking Spaces
4
Total Parking Spaces
7.00
Parking Description
Built-In
Garage Spaces
3
Zoning
Residential
Depth
131.23
Front
60.04
Driveway
Private Double,Tandem
Lot Size
60 x 131.23 ft
Pool
None
Parking Spaces
4
Total Parking Spaces
7.00
Parking Description
Built-In
Garage Spaces
3
Zoning
Residential
Building Description
Style
2-Storey
Home Type
House
Subtype
Detached
Year Built
16-30
Property Orientation
South
Exterior Finish
Brick
Sewers
Sewers
Water Supply
Municipal
Possession Date
No Data
Style
2-Storey
Home Type
House
Subtype
Detached
Year Built
16-30
Property Orientation
South
Exterior Finish
Brick
Sewers
Sewers
Water Supply
Municipal
Possession Date
No Data
Community
Community
Vellore Village
Community
Vellore Village
Taxes & Fees
Taxes
$11,782 /yr
Tax Year
2025
Taxes
$11,782 /yr
Tax Year
2025
Room Types
Bedroom 2
Hardwood Floor, Semi Ensuite, Walk-In Closet(s)
Dimensions 16.01 x 11.75 feet
188.12 sqft
Bedroom 3
Hardwood Floor, Semi Ensuite, Walk-In Closet(s)
Dimensions 19 x 11.75 feet
223.25 sqft
Bedroom 4
Hardwood Floor, 4 Pc Ensuite, Walk-In Closet(s)
Dimensions 16.99 x 11.75 feet
199.63 sqft
Bedroom 5
Hardwood Floor, Crown Moulding, Pot Lights
Dimensions 14.01 x 10.76 feet
150.75 sqft
Breakfast
Ceramic Floor, W/O To Deck, Overlooks Family
Dimensions 14.99 x 12.01 feet
180.03 sqft
Dining Room
Hardwood Floor, Coffered Ceiling(s), Pot Lights
Dimensions 16.99 x 12.5 feet
212.37 sqft
Family Room
Hardwood Floor, Gas Fireplace, Coffered Ceiling(s)