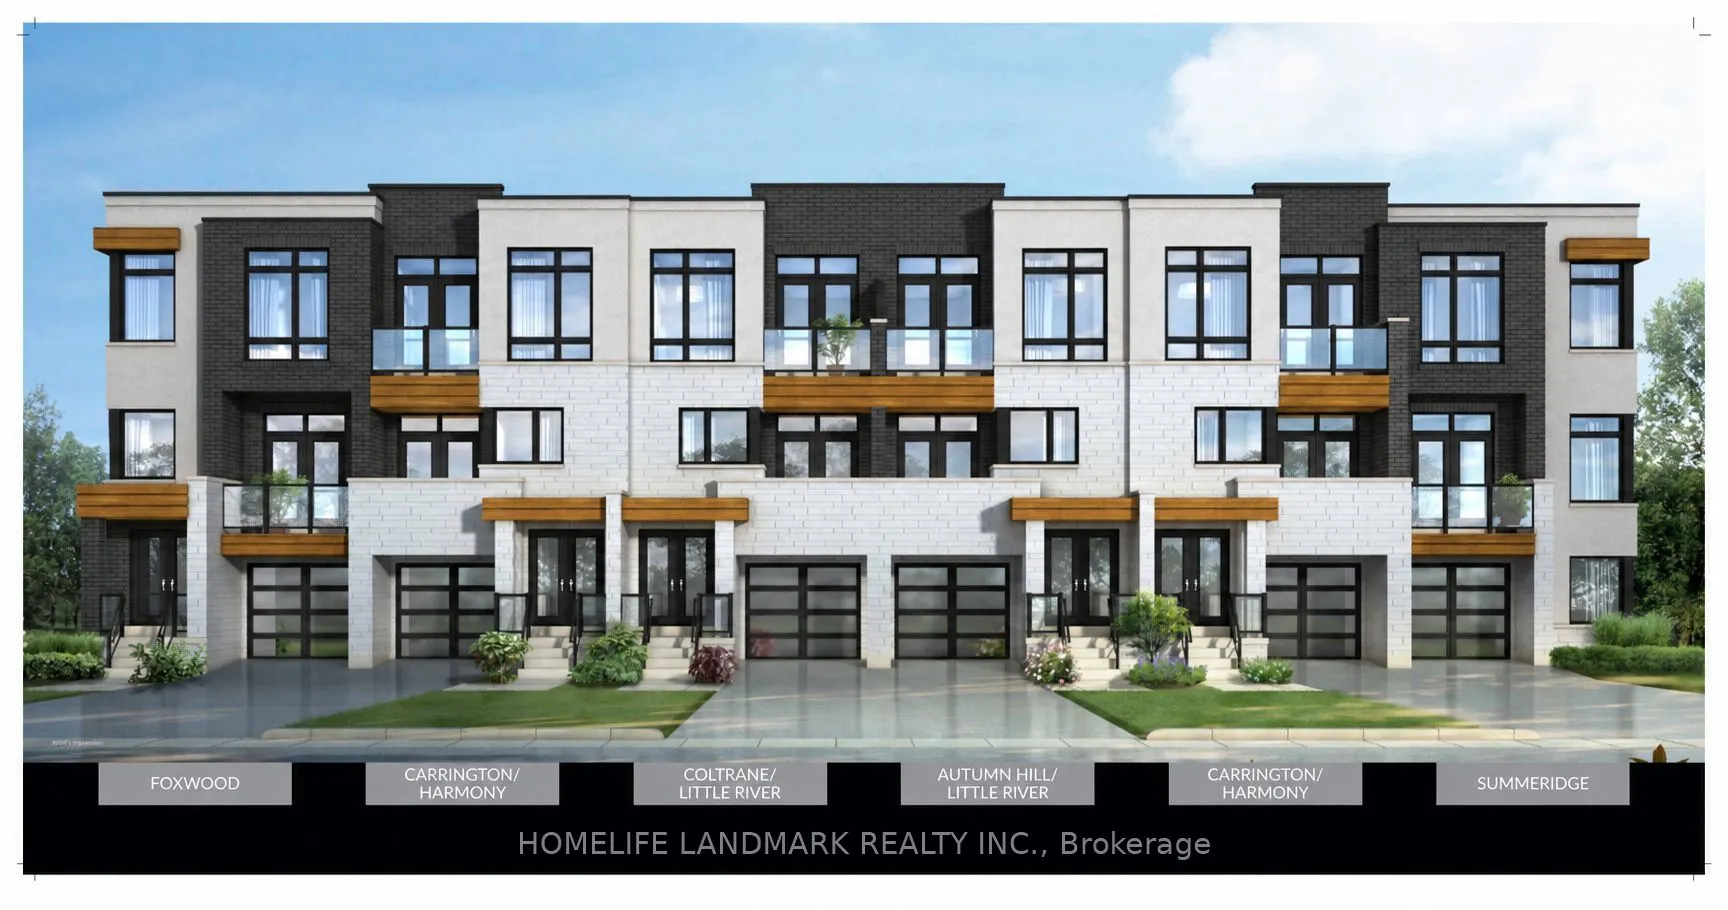
Fully Freehold Townhome With No Monthly Maintenance Fees! 2,180 Sq. Ft. Plus A Finished Basement. South-Facing Backyard Offering Abundant Natural Light. Built In 2020 And Meticulously Maintained By The Original Owner. Open-Concept Layout Featuring 10-Ft Smooth Ceilings On The Main Floor And 9-Ft Cei...lings On The Upper Floor. Modern Kitchen With White Cabinetry, Granite Countertops And A Large Centre Island With Breakfast Seating. Spacious Primary Bedroom with Luxurious Ensuite With A Glass-Enclosed Shower, Freestanding Soaker Tub And Walk-In Closet. Steps To Top-Rated Schools And Lebovic Community Centre. Just Minutes To Rutherford GO Station.
Full Property Details
Interior
Bedrooms
3
Total Bedrooms
3
Washrooms
3
Square Footage
2000-2500 sqft
Basement
Finished
Heating Source
Gas
Heating Fuel
Forced Air
Air Conditioning
Central Air
Family Room
Yes
Kitchens
1
Total Kitchens
1
Fireplace Features
Yes
Bedrooms
3
Total Bedrooms
3
Washrooms
3
Square Footage
2000-2500 sqft
Basement
Finished
Heating Source
Gas
Heating Fuel
Forced Air
Air Conditioning
Central Air
Family Room
Yes
Kitchens
1
Total Kitchens
1
Fireplace Features
Yes
Exterior
Depth
88.98
Front
18.08
Driveway
Private
Lot Size
18 x 88.98 ft
Pool
None
Parking Spaces
2
Total Parking Spaces
2.00
Parking Description
Built-In
Garage Spaces
1
Depth
88.98
Front
18.08
Driveway
Private
Lot Size
18 x 88.98 ft
Pool
None
Parking Spaces
2
Total Parking Spaces
2.00
Parking Description
Built-In
Garage Spaces
1
Building Description
Style
3-Storey
Home Type
Townhome
Subtype
Att/Row/Townhouse
Year Built
New
Property Orientation
South
Exterior Finish
Stone,Stucco (Plaster)
Sewers
Sewers
Water Supply
Municipal
Possession Date
No Data
Style
3-Storey
Home Type
Townhome
Subtype
Att/Row/Townhouse
Year Built
New
Property Orientation
South
Exterior Finish
Stone,Stucco (Plaster)
Sewers
Sewers
Water Supply
Municipal
Possession Date
No Data
Community
Community
Patterson
Community
Patterson
Taxes & Fees
Taxes
$6,038.69 /yr
Tax Year
2026
Occupancy
Owner
Taxes
$6,038.69 /yr
Tax Year
2026
Occupancy
Owner
Room Types
Bedroom 2
Broadloom, Walk-In Closet(s), Window
Dimensions 8.6 x 12.01 feet
103.29 sqft
Bedroom 3
Broadloom, W/O To Balcony, Closet
Dimensions 8.2 x 10.01 feet
82.08 sqft
Dining Room
Hardwood Floor, Fireplace, Combined w/Kitchen
Dimensions 12.01 x 12.99 feet
156.01 sqft
Exercise Room
Laminate, Window
Dimensions 16.57 x 10.27 feet
170.17 sqft
Family Room
Laminate, W/O To Deck
Dimensions 16.99 x 11.58 feet
196.74 sqft
Kitchen
Hardwood Floor, Breakfast Bar, W/O To Deck
Dimensions 16.99 x 12.7 feet
215.77 sqft
Living Room
Hardwood Floor, Fireplace, W/O To Terrace
Dimensions 13.39 x 12.8 feet
171.39 sqft
Primary Bedroom
Ensuite Bath, Broadloom, Walk-In Closet(s)
Dimensions 10.99 x 17.59 feet
193.31 sqft
Similar Properties(No results)
Mortgage Calculator
Calculate your estimated monthly mortgage payment
Price
$988,000
$
%
%
Total cost of mortgage
$0
Monthly payment
By clicking Save, we will calculate your estimated mortgage for all properties using the saved values (down payment percentage, interest rate, and amortization).
The accuracy and applicability of this calculator are not guaranteed.