Sign In or Create a Free Account to see full details of this property
Key Facts
Key facts for 3405 Ridgeway Drive #21
Property Type
Condo, Stacked Townhse
Parking
None 1 garage, 1 parking
MLS #
W14111310
Size
1200-1399 sqft
Basement
None
Listed on
2026-10-23
Lot size
-
Tax
$4,218.16 /yr
Days on Market
0
Approximate Age
0-5
Maintenance Fee
$479.50/mo
Common Elements, Par...
Description
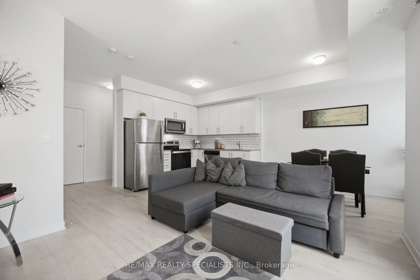
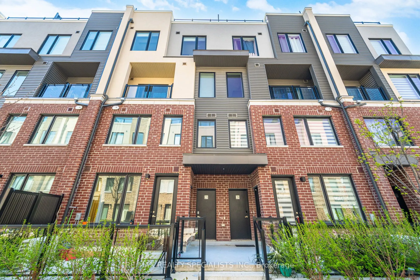
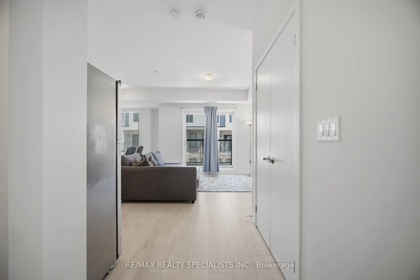
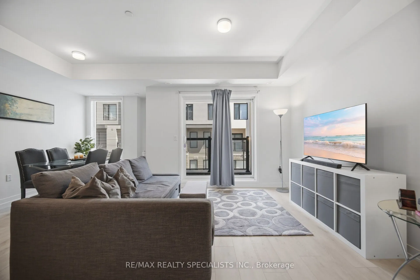
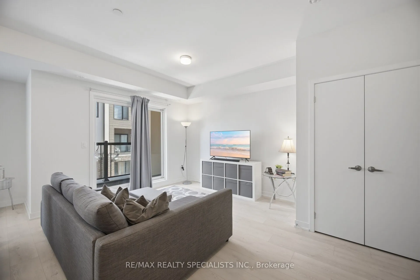
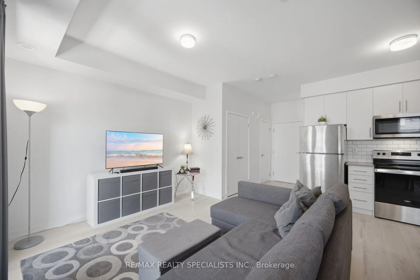
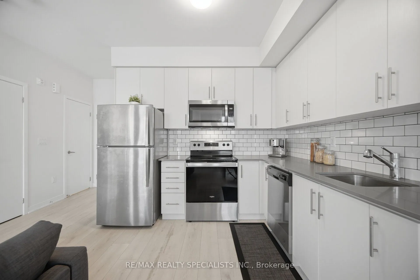
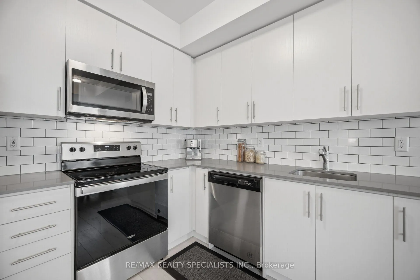
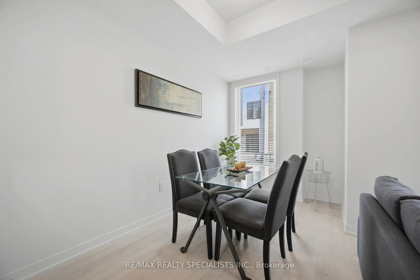
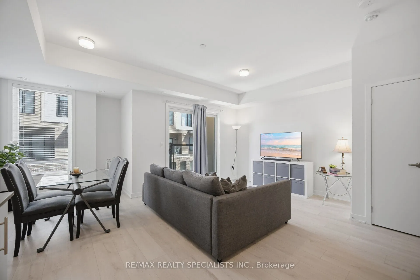
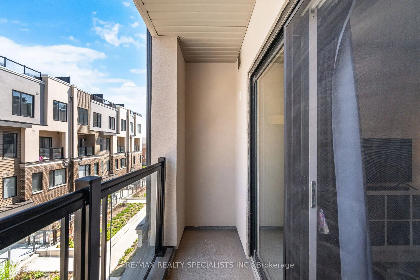
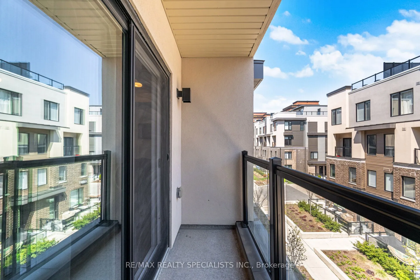
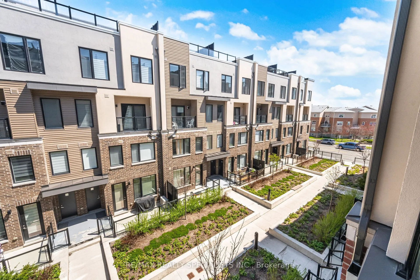
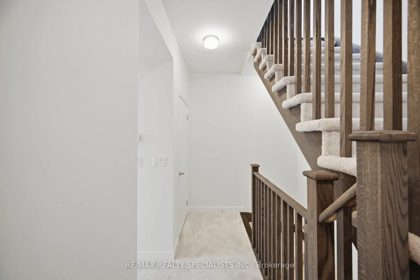
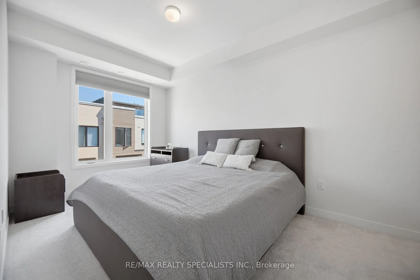
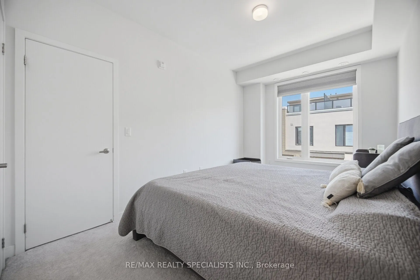
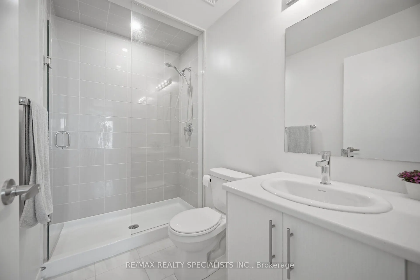
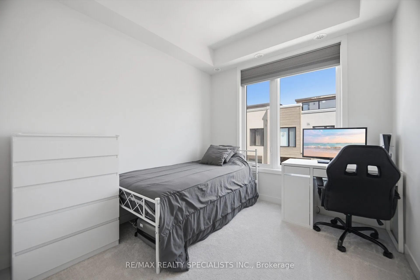
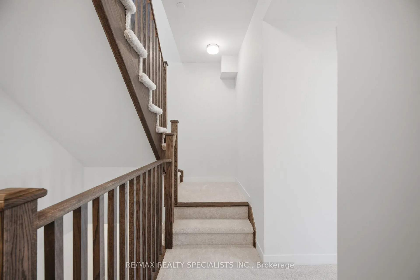
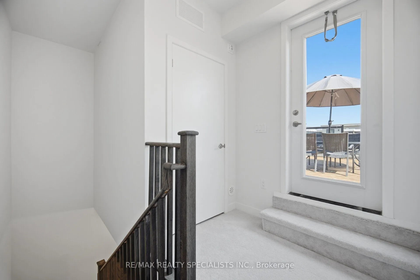
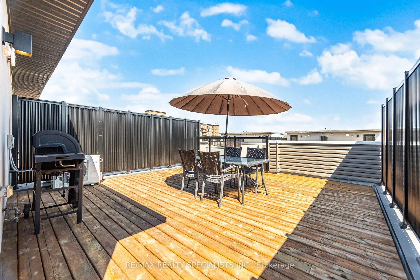
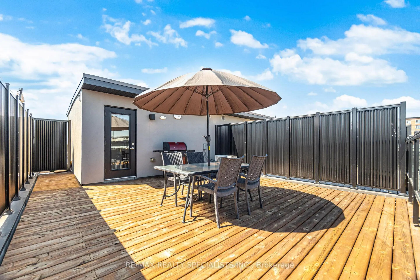
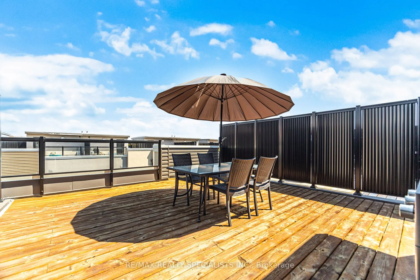
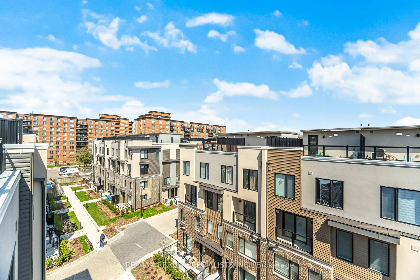
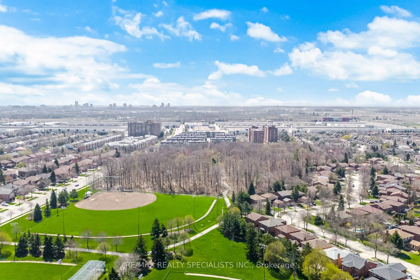
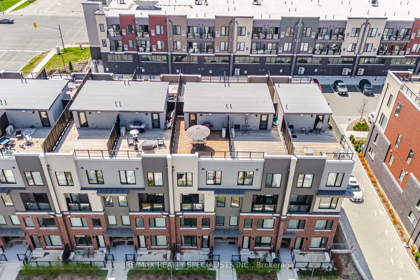
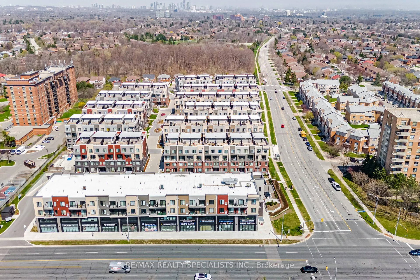
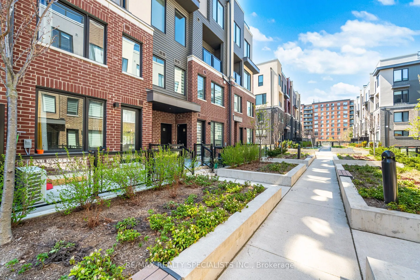
Welcome to The Way Urban Towns, nestled in the highly desirable Erin Mills neighbourhood! Built in 2023, this modern stacked townhome presents an excellent opportunity for first-time buyers and savvy investors alike. Step inside to discover a bright, open-concept layout that seamlessly blends style ...and functionality, creating a welcoming space for both everyday living and relaxation. One of the home's highlights is the private rooftop terrace, offering the perfect outdoor retreat for summer entertaining, evening BBQs, or simply unwinding under the open sky. The upper-level bedroom provides a comfortable and private sanctuary, complete with his-and-hers closets and a convenient 3-piece ensuite. Enjoy the convenience of being just minutes from parks, schools, shopping, and everyday amenities, with easy access to major highways for a seamless commute to Downtown Toronto and destinations throughout Mississauga. Modern design, functional living, and an unbeatable location-an ideal place to call home.
By clicking Save, we will calculate your estimated mortgage for all properties using the saved values (down payment percentage, interest rate, and amortization).
The accuracy and applicability of this calculator are not guaranteed.