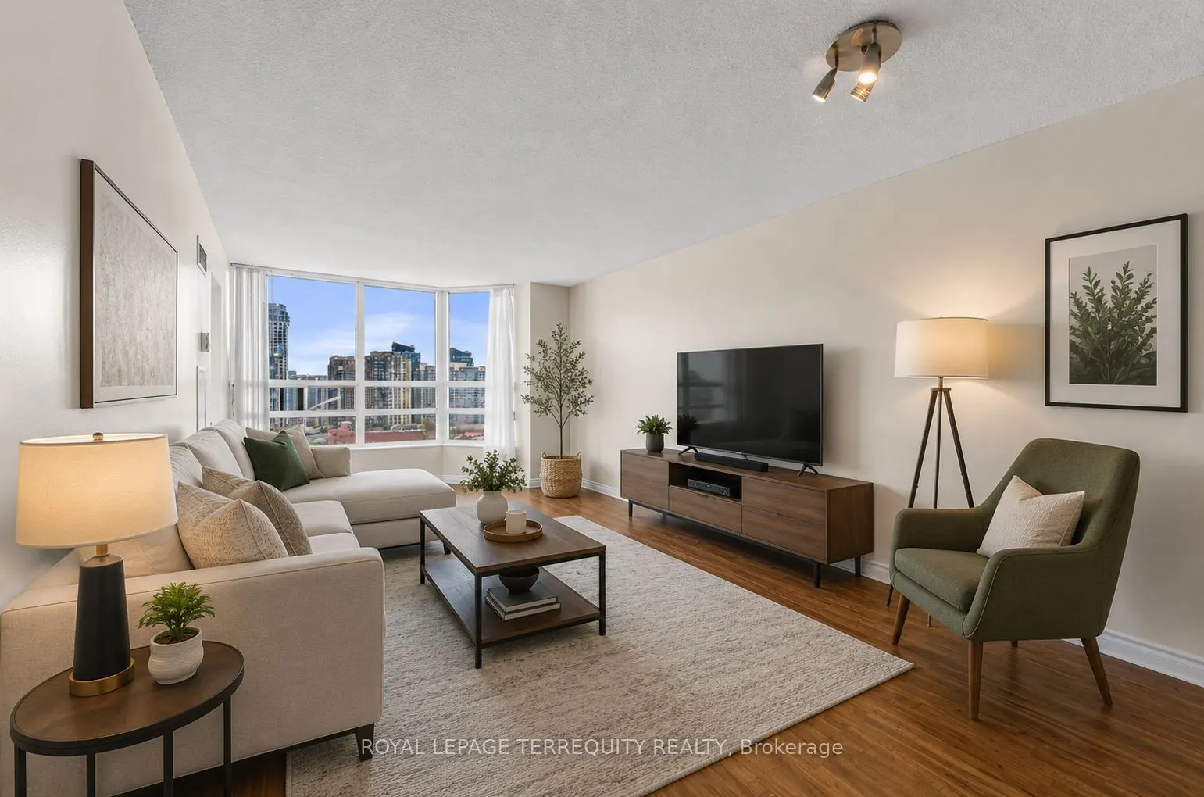
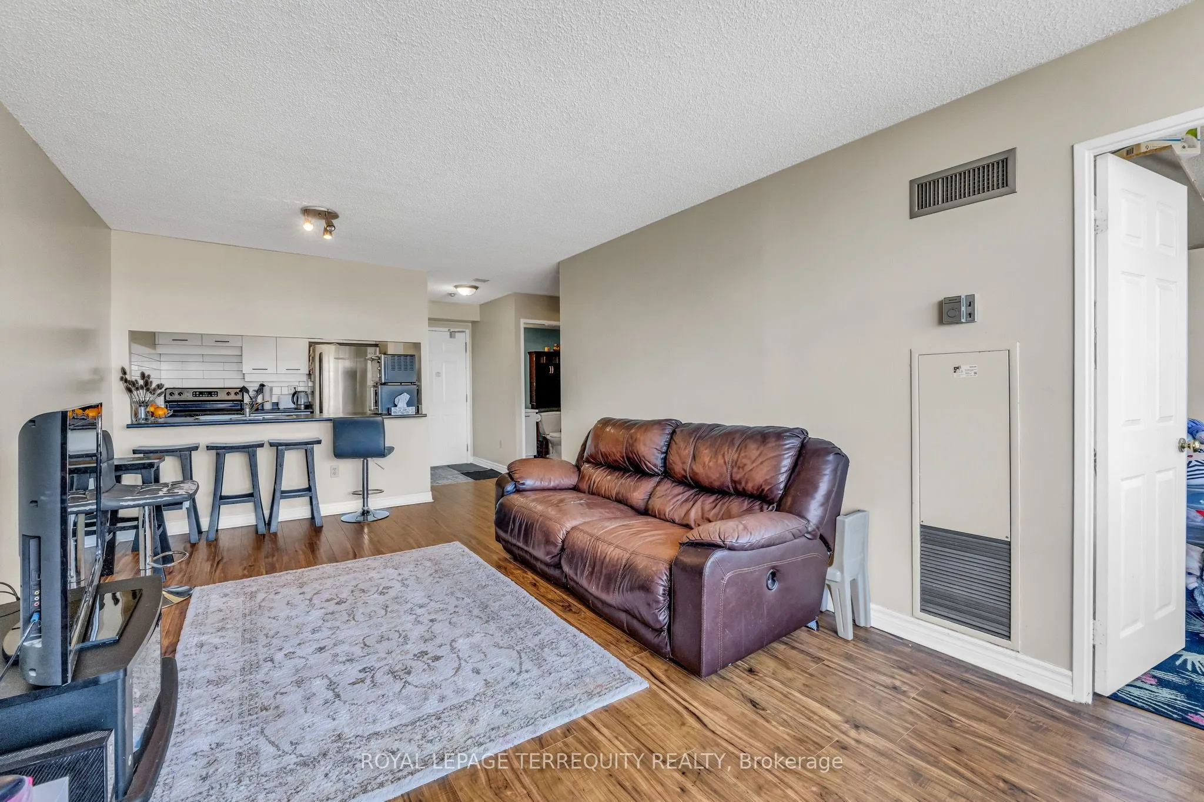
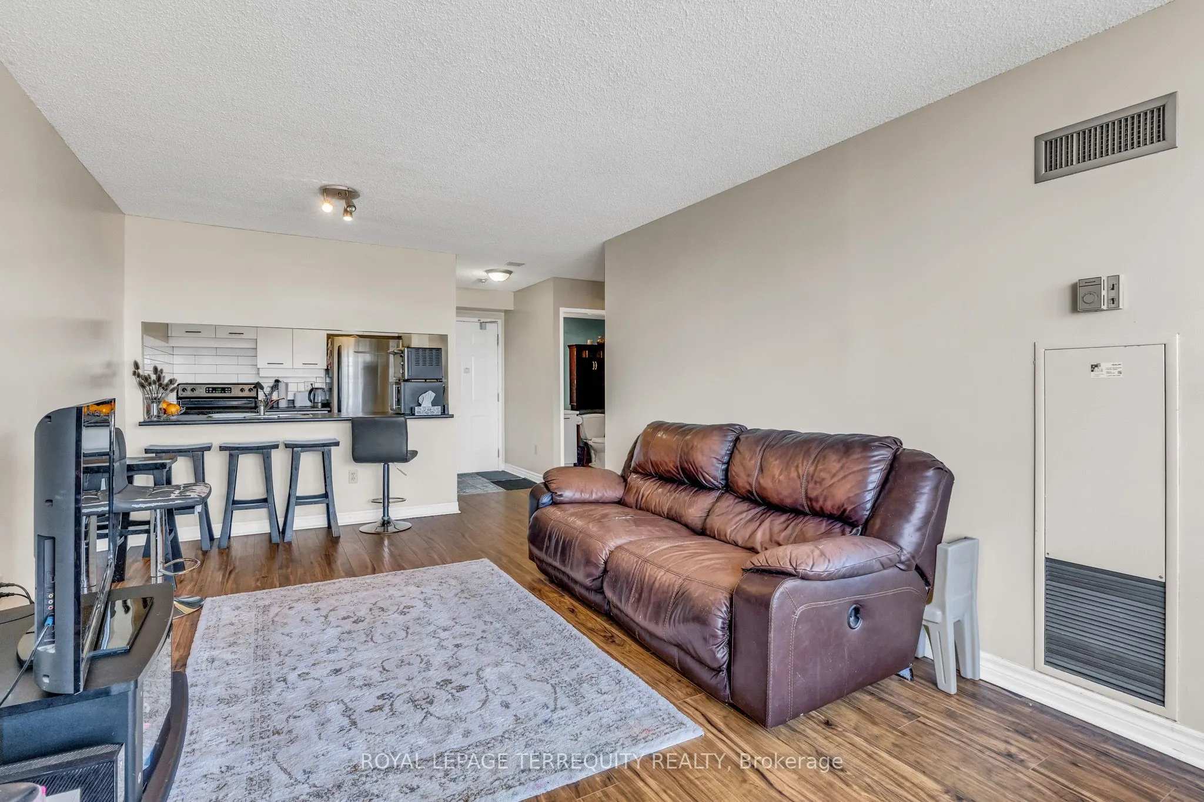
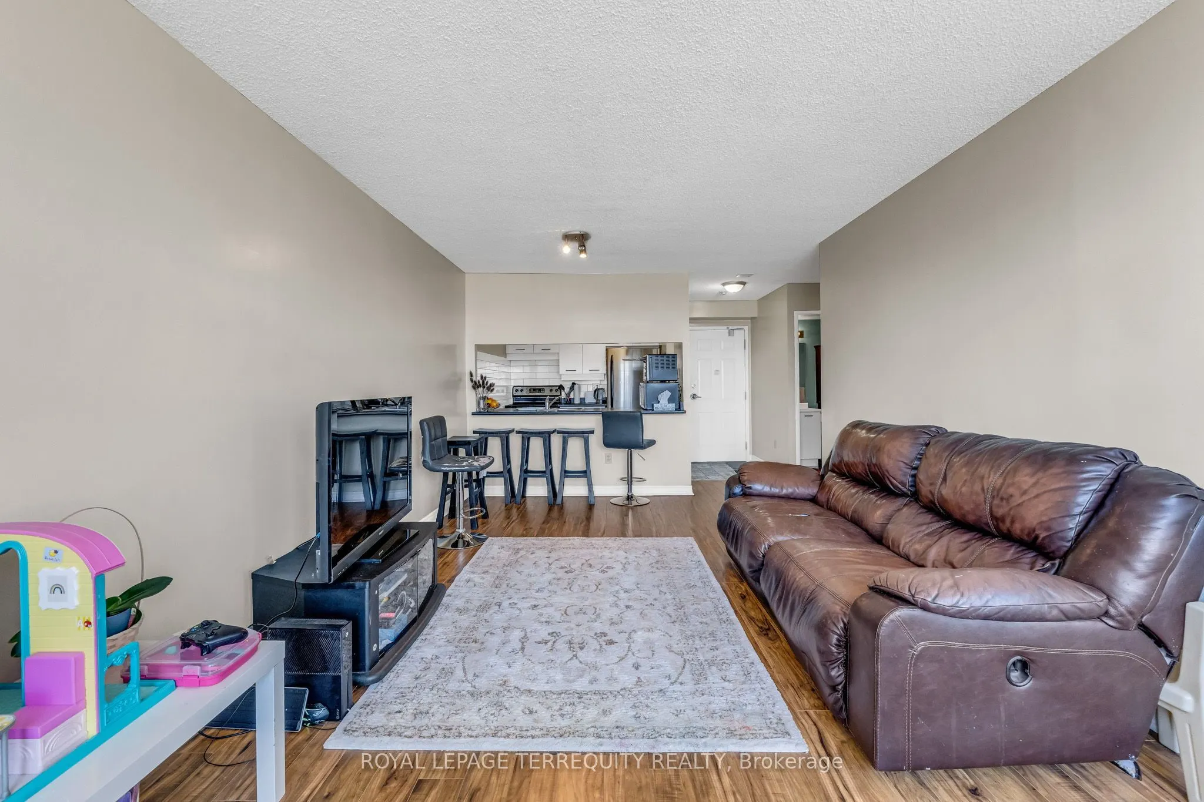
Sign In or Create a Free Account to see full details of this property
Key Facts
Key facts for 250 Webb Drive #1512
Property Type
Condo, Apartment
Parking
2 garage, 2 parking
MLS #
W14114010
Size
1000-1199 sqft
Basement
None
Listed on
2026-10-24
Lot size
-
Tax
$2,802 /yr
Days on Market
0
Approximate Age
31-50
Maintenance Fee
$1,016.23/mo
Central Air Conditio...
Description
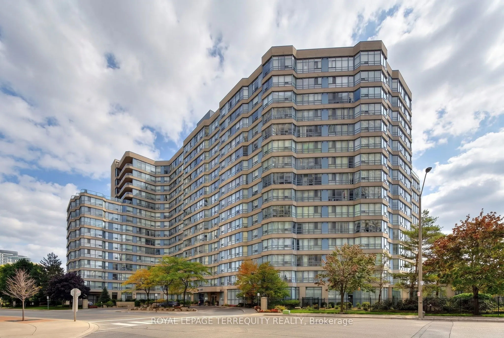
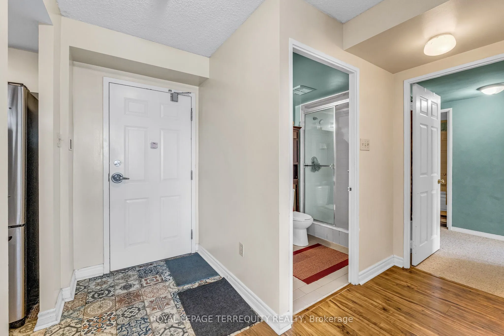
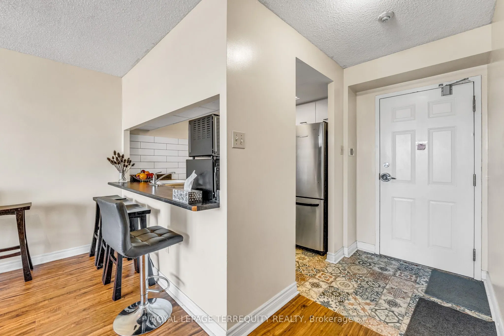
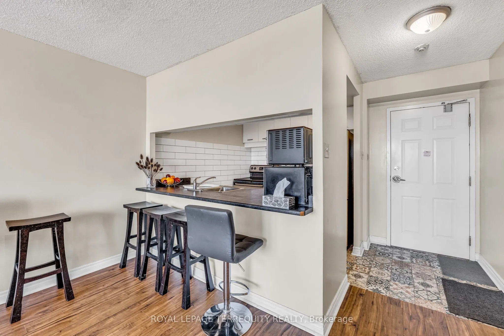
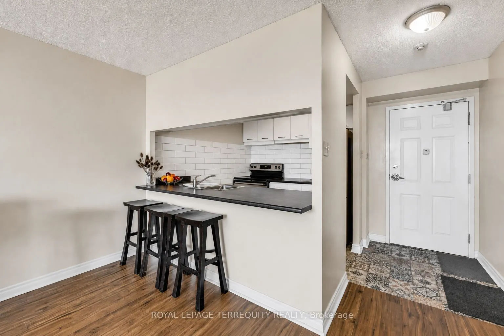
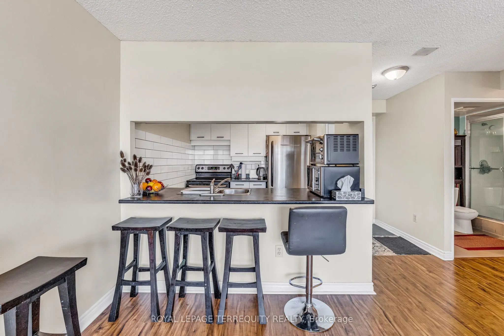
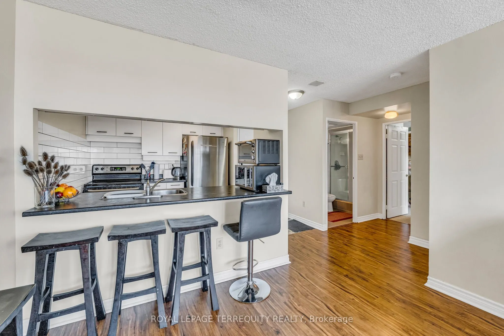
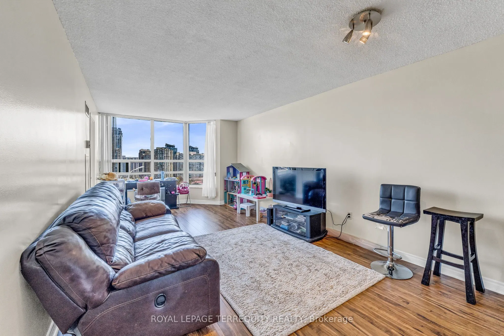
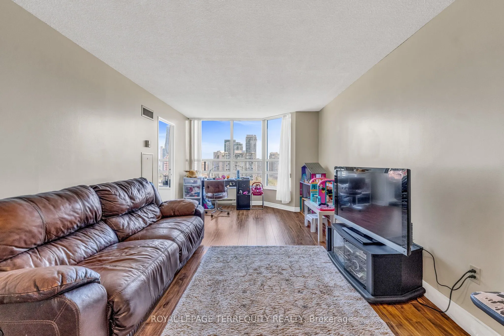
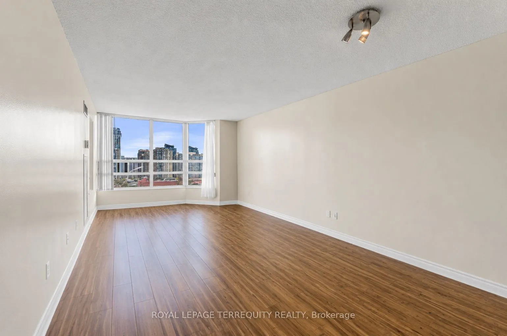
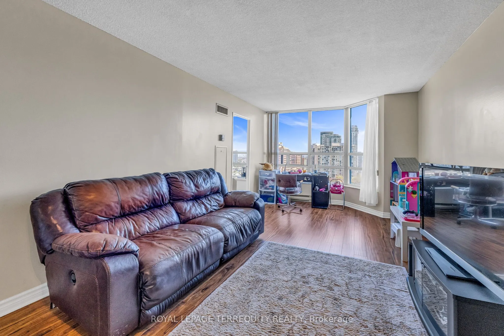
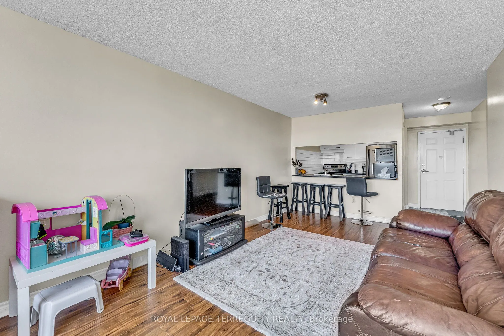
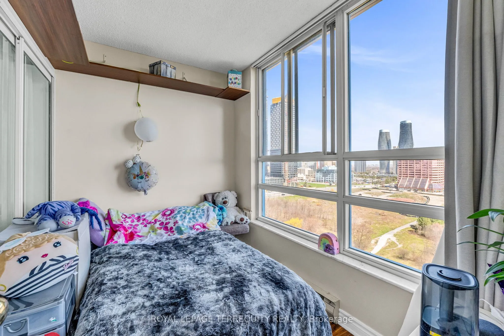
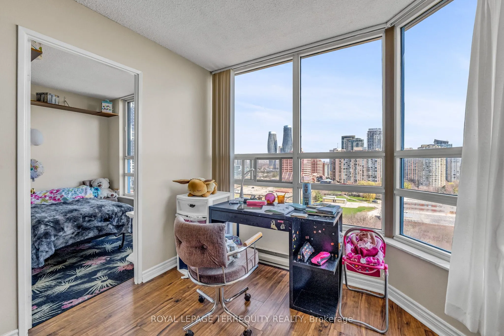
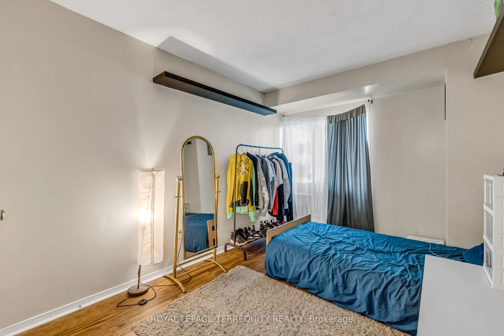
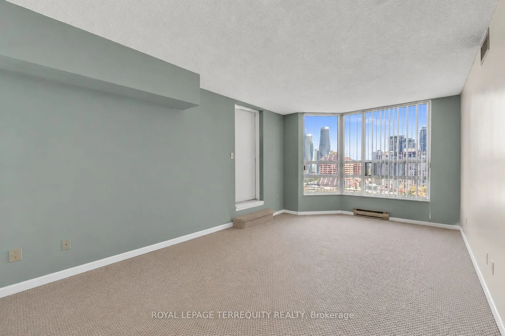
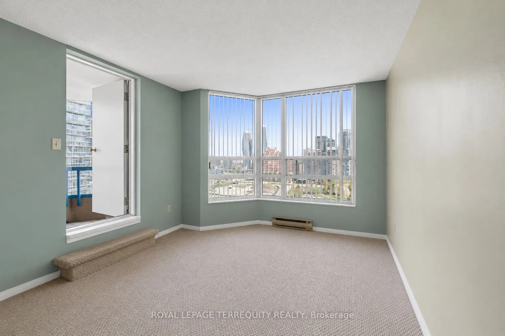
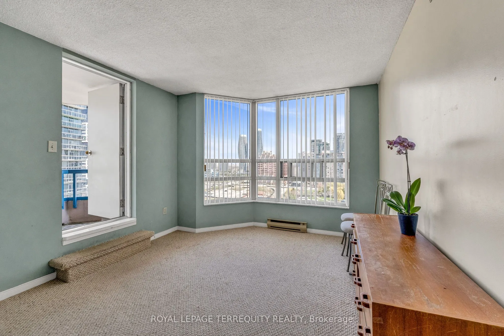
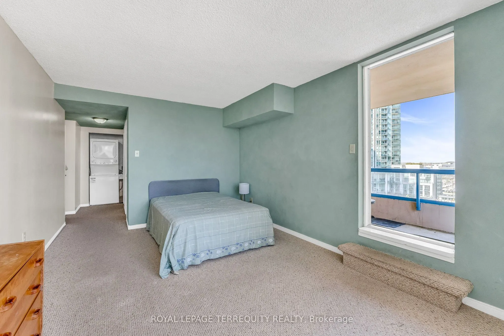
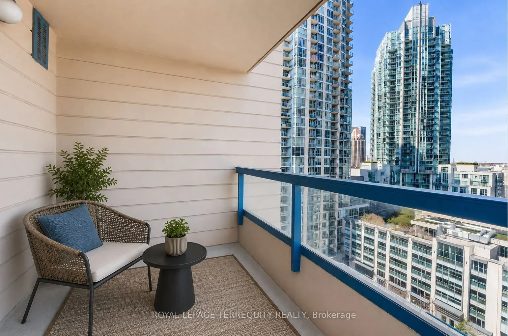
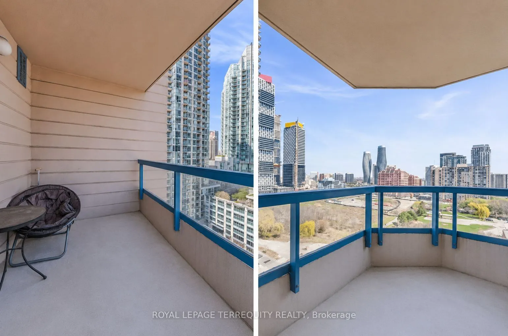
Welcome to this bright and inviting 2 bedroom plus solarium, 2 bathroom, end unit condo that perfectly blends comfort and convenience. The standout feature is the private balcony, offering the ideal space to enjoy your morning coffee or unwind after a long day while taking in the fresh air. Inside y...ou will find a thoughtfully designed layout with abundant natural light, comfortable living spaces, and a welcoming atmosphere that is perfect for professionals, couples, or small families. Whether you're looking for your first home, a stylish place to downsize, or a smart investment, this condo offers an exceptional opportunity. Amenities include indoor pool, exercise room, squash court, recreation room, and tennis court.
Full Property Details
Interior
Bedrooms
2
Total Bedrooms
2
Washrooms
2
Square Footage
1000-1199 sqft
Basement
None
Heating Source
Gas
Heating Fuel
Forced Air
Air Conditioning
Central Air
Family Room
No
Kitchens
1
Total Kitchens
1
Fireplace Features
No
Bedrooms
2
Total Bedrooms
2
Washrooms
2
Square Footage
1000-1199 sqft
Basement
None
Heating Source
Gas
Heating Fuel
Forced Air
Air Conditioning
Central Air
Family Room
No
Kitchens
1
Total Kitchens
1
Fireplace Features
No
Exterior
Pool
Indoor
Parking Spaces
2
Total Parking Spaces
2.00
Garage Spaces
2
Balcony
Open
Pool
Indoor
Parking Spaces
2
Total Parking Spaces
2.00
Garage Spaces
2
Balcony
Open
Building Description
Style
Apartment
Home Type
Condo
Subtype
Condo Apt
Year Built
31-50
Property Orientation
South East
Exterior Finish
Concrete
Possession Date
No Data
Locker
Exclusive
Style
Apartment
Home Type
Condo
Subtype
Condo Apt
Year Built
31-50
Property Orientation
South East
Exterior Finish
Concrete
Possession Date
No Data
Locker
Exclusive
Community
Community
City Centre
Community
City Centre
Taxes & Fees
Taxes
$2,802 /yr
Tax Year
2026
Occupancy
Tenant
Maintenance Fee
$1,016.23/mo
Central Air Conditioning
Included
Common Elements
Included
Heating
Included
Hydro
Included
Parking
Included
Water
Included
Building Insurance
Included
Taxes
$2,802 /yr
Tax Year
2026
Occupancy
Tenant
Maintenance Fee
$1,016.23/mo
Central Air Conditioning
Included
Common Elements
Included
Heating
Included
Hydro
Included
Parking
Included
Water
Included
Building Insurance
Included
Other
Pets
Yes-with Restrictions
Pets
Yes-with Restrictions
Room Types
Bedroom
Closet
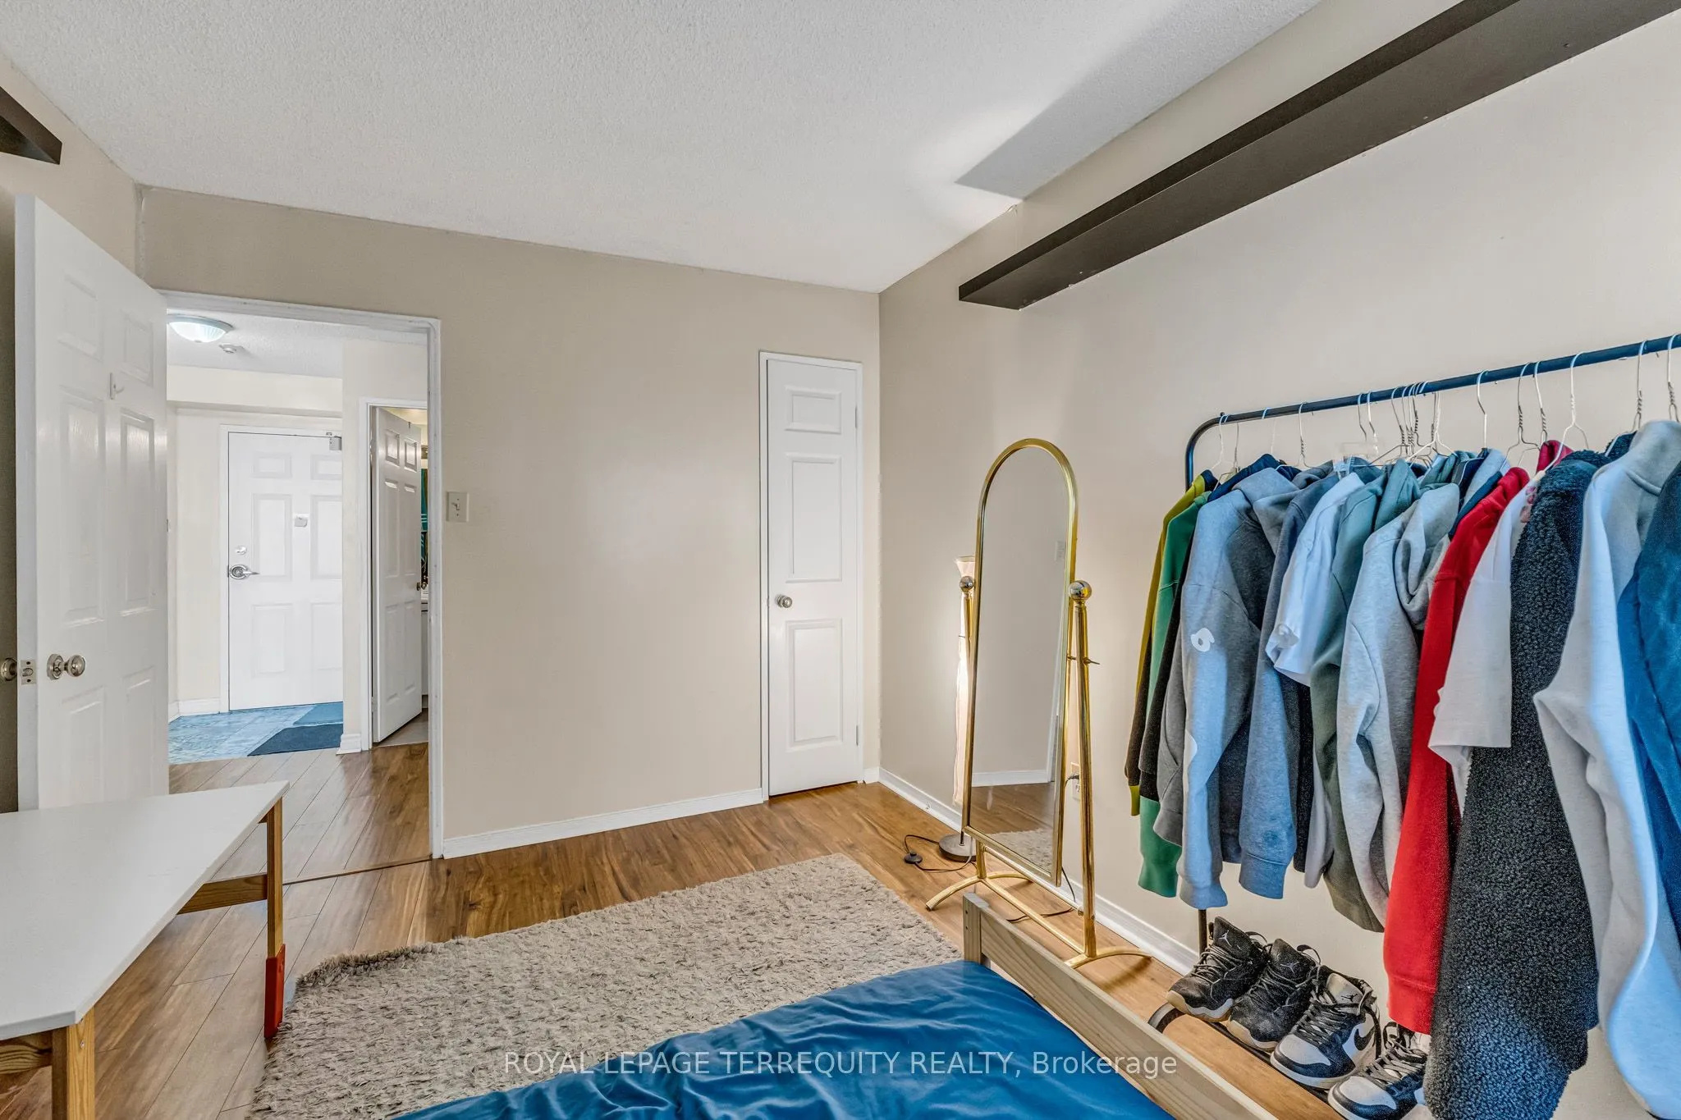
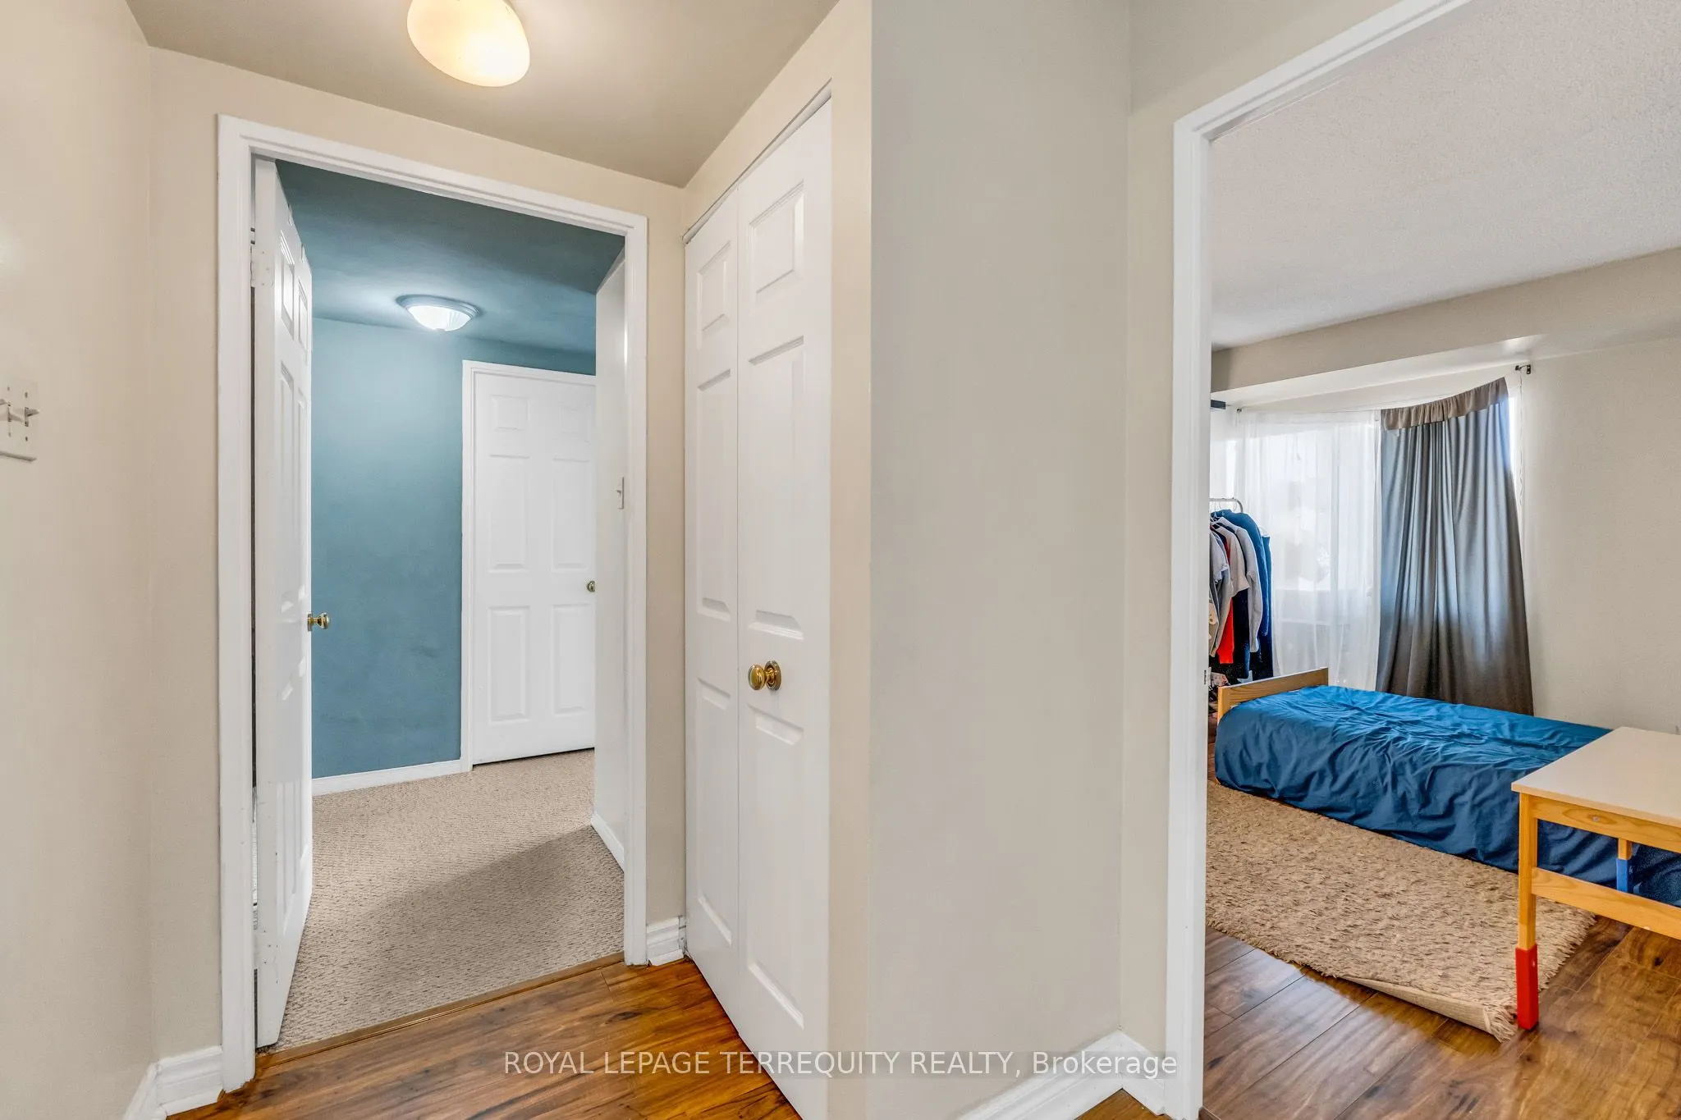
Dimensions 11.81 x 9.32 feet
110.07 sqft
Bedroom 2
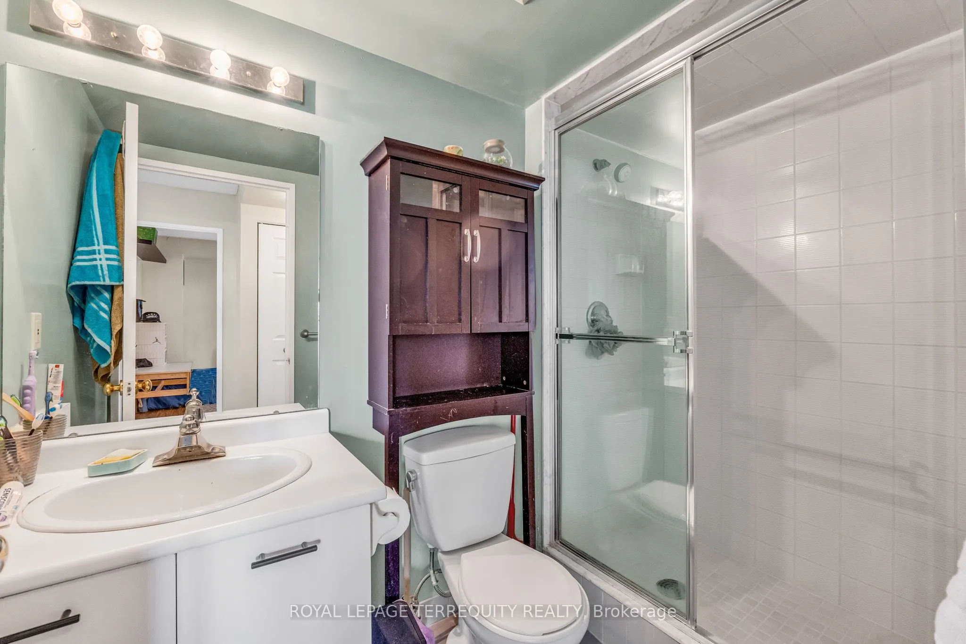
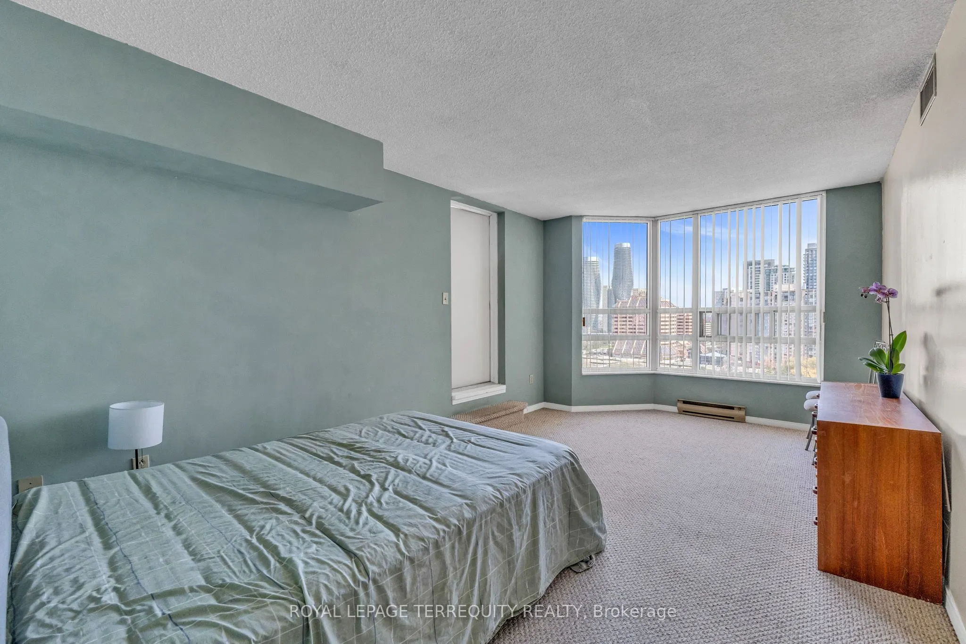
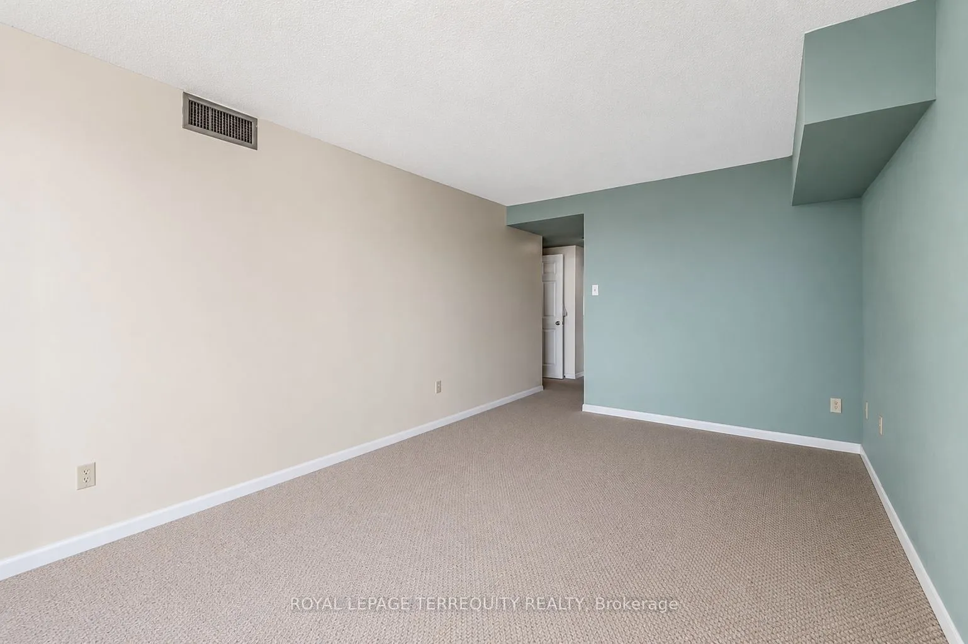
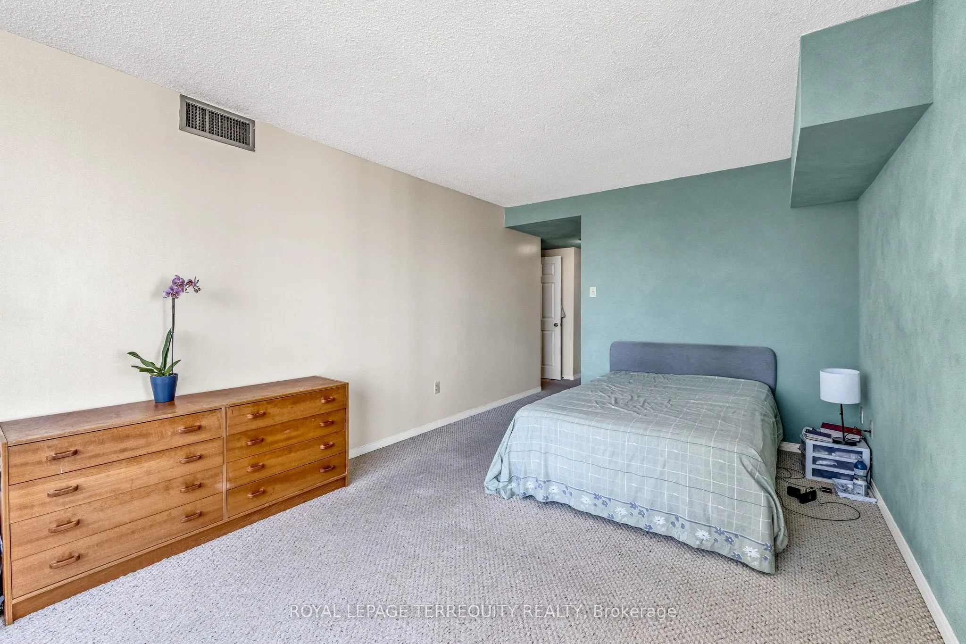
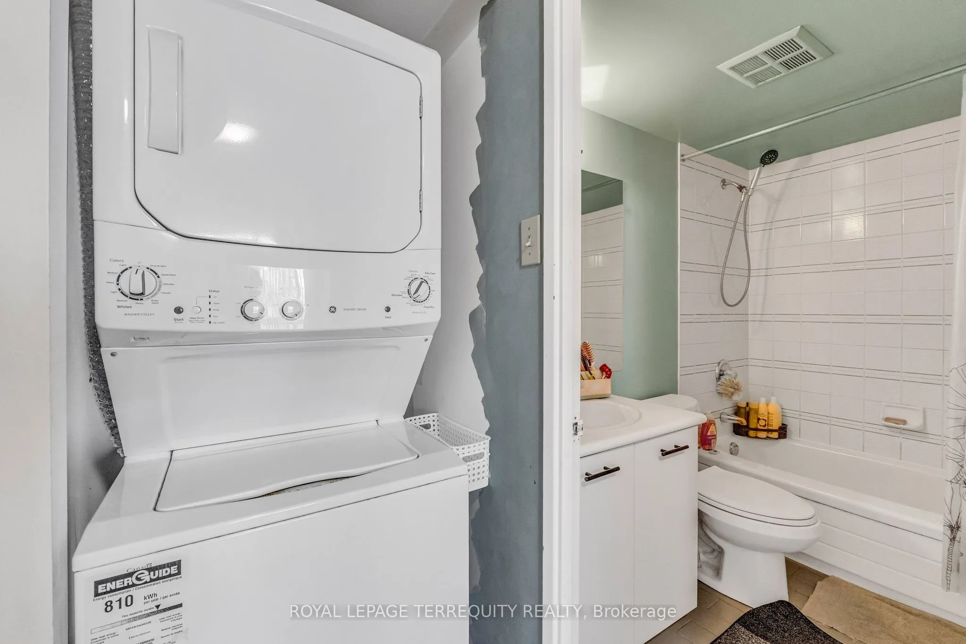
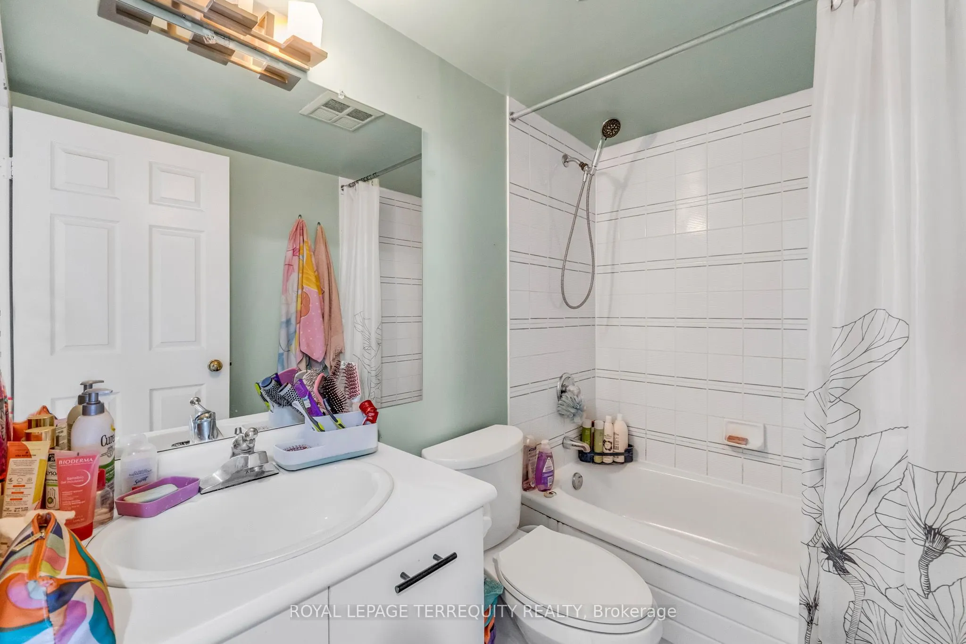
4 Pc Ensuite, Walk-In Closet(s), W/O To Balcony
Dimensions 29.82 x 10.89 feet
324.74 sqft
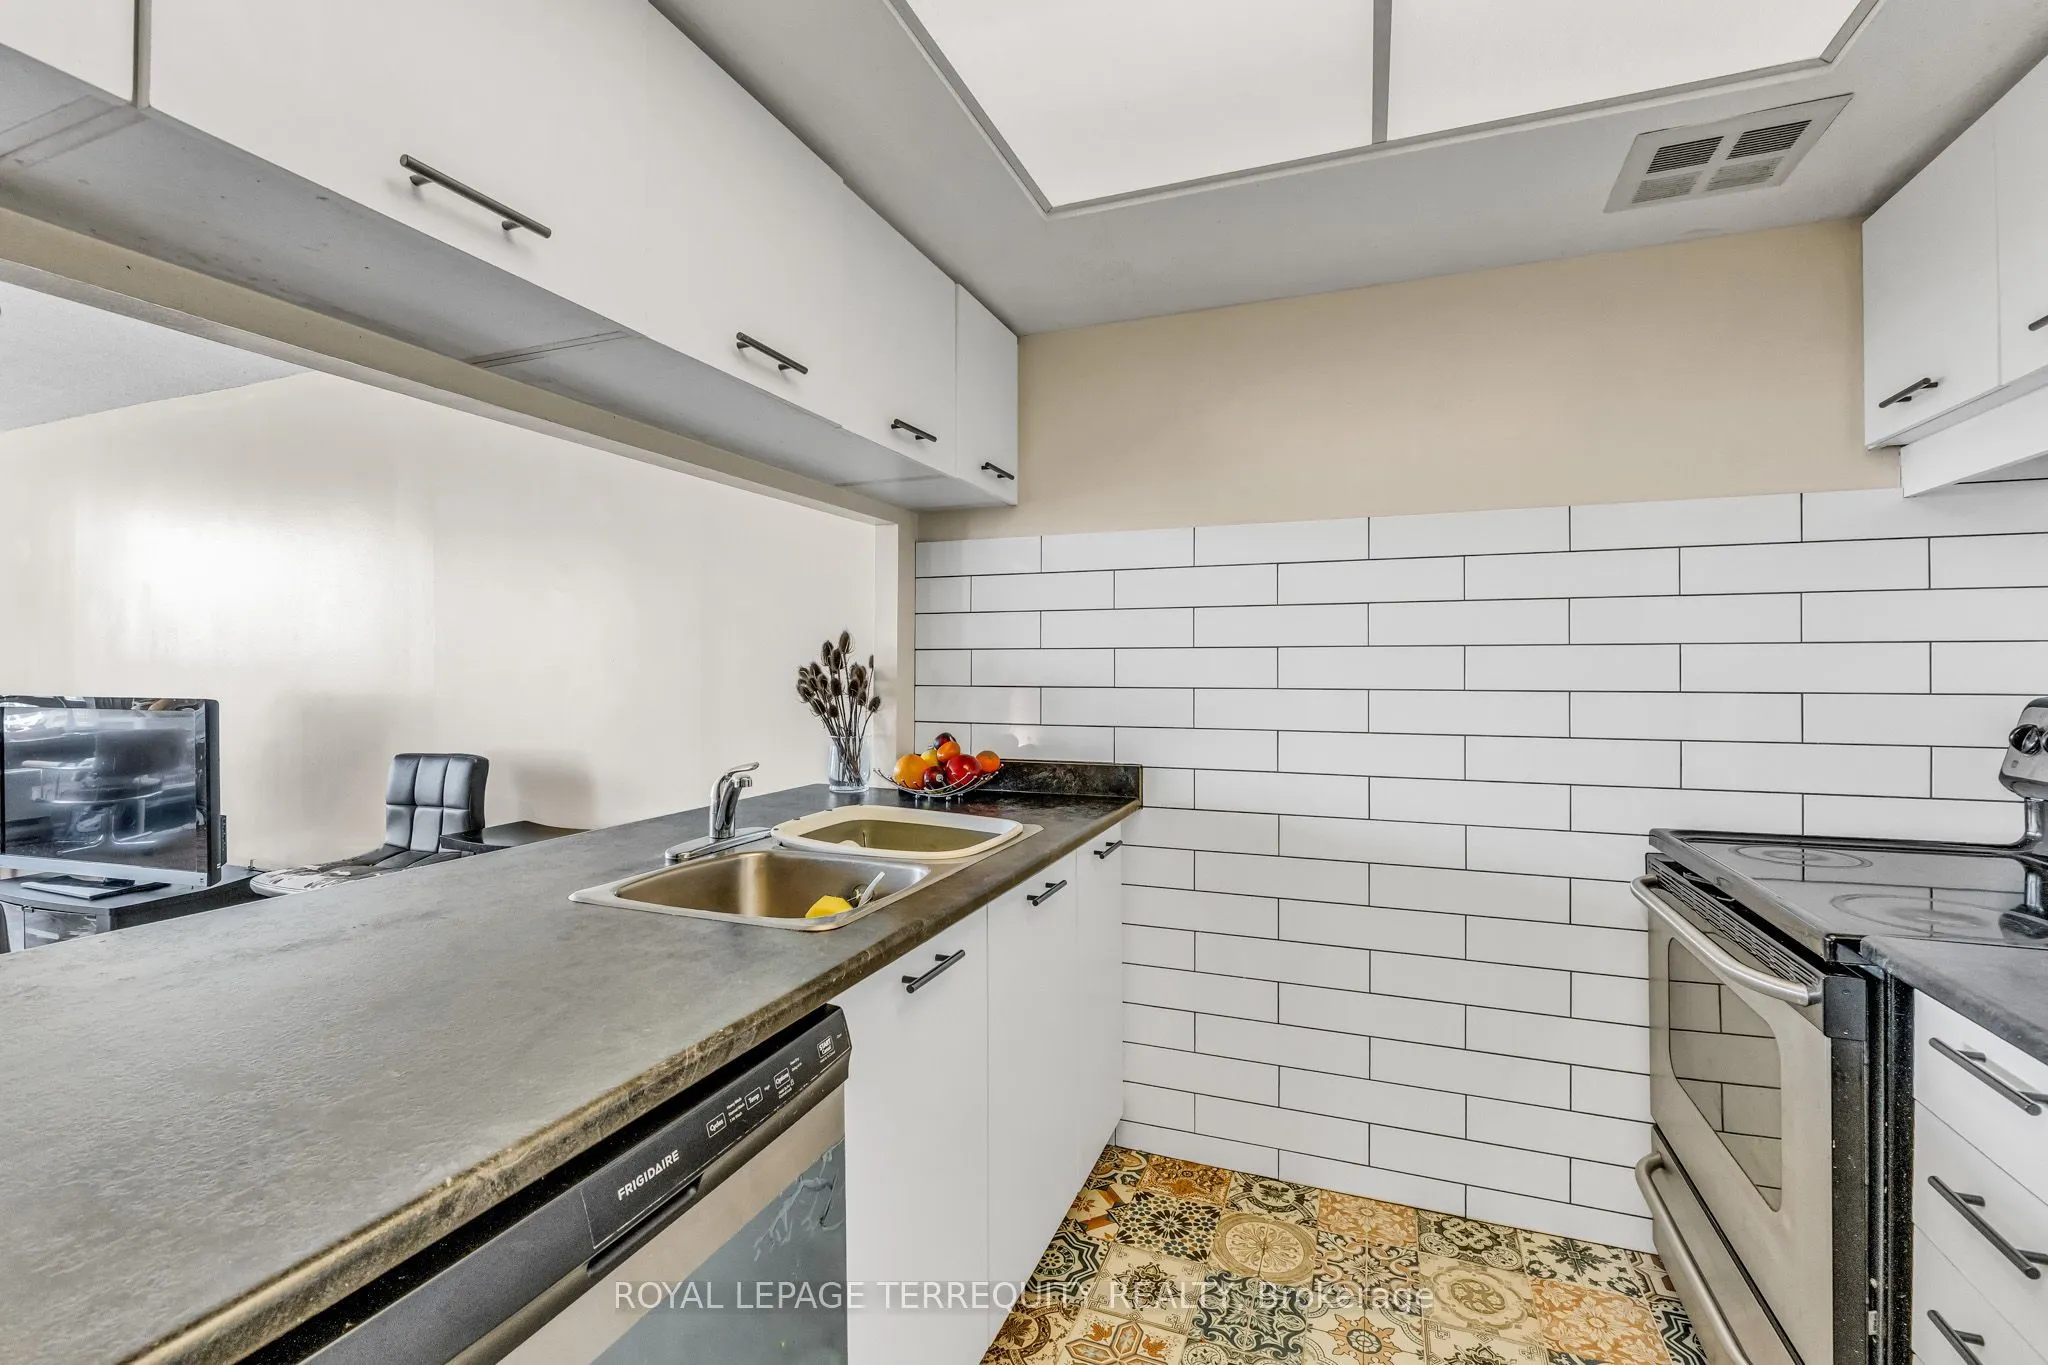
Kitchen
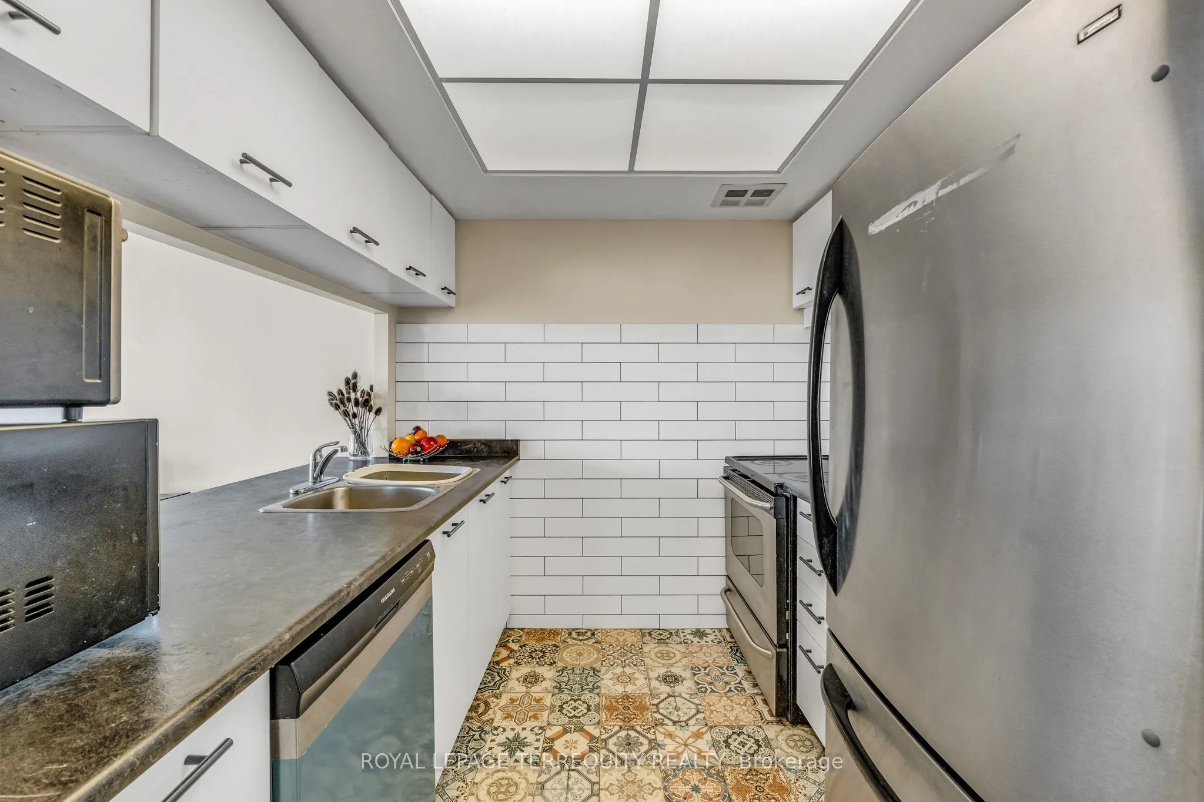
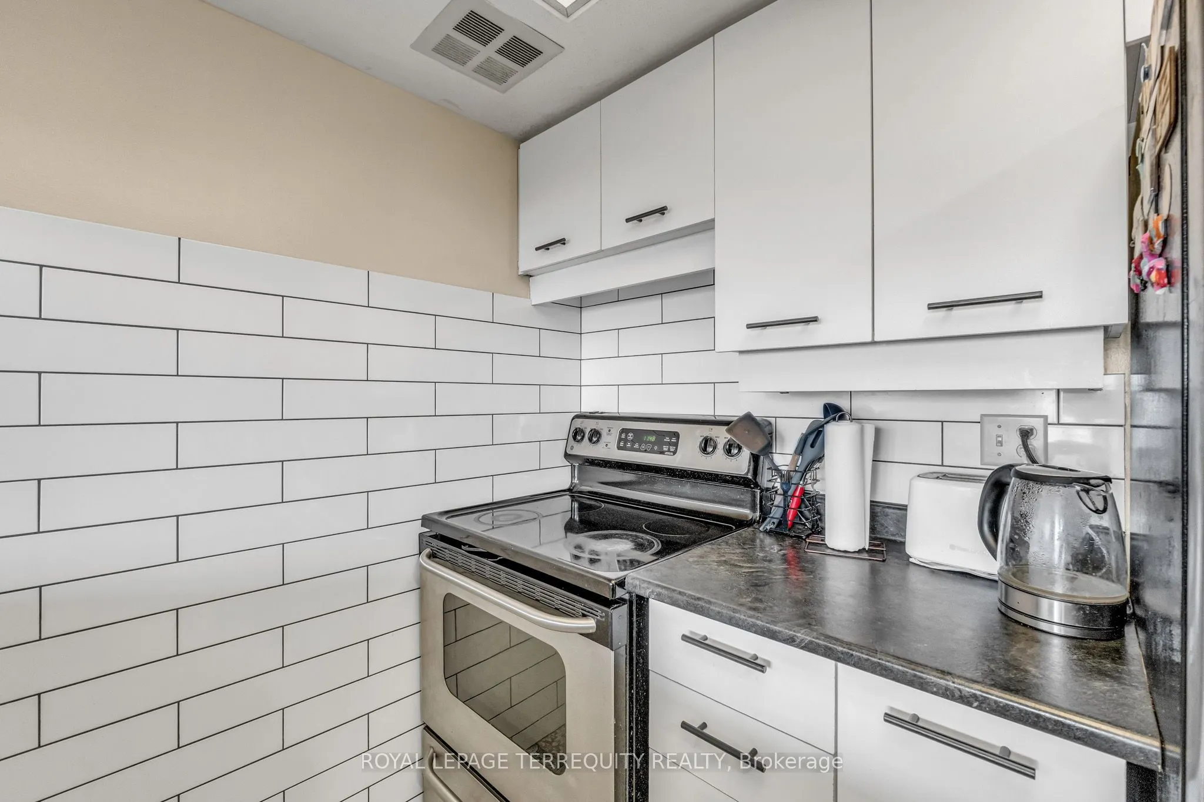
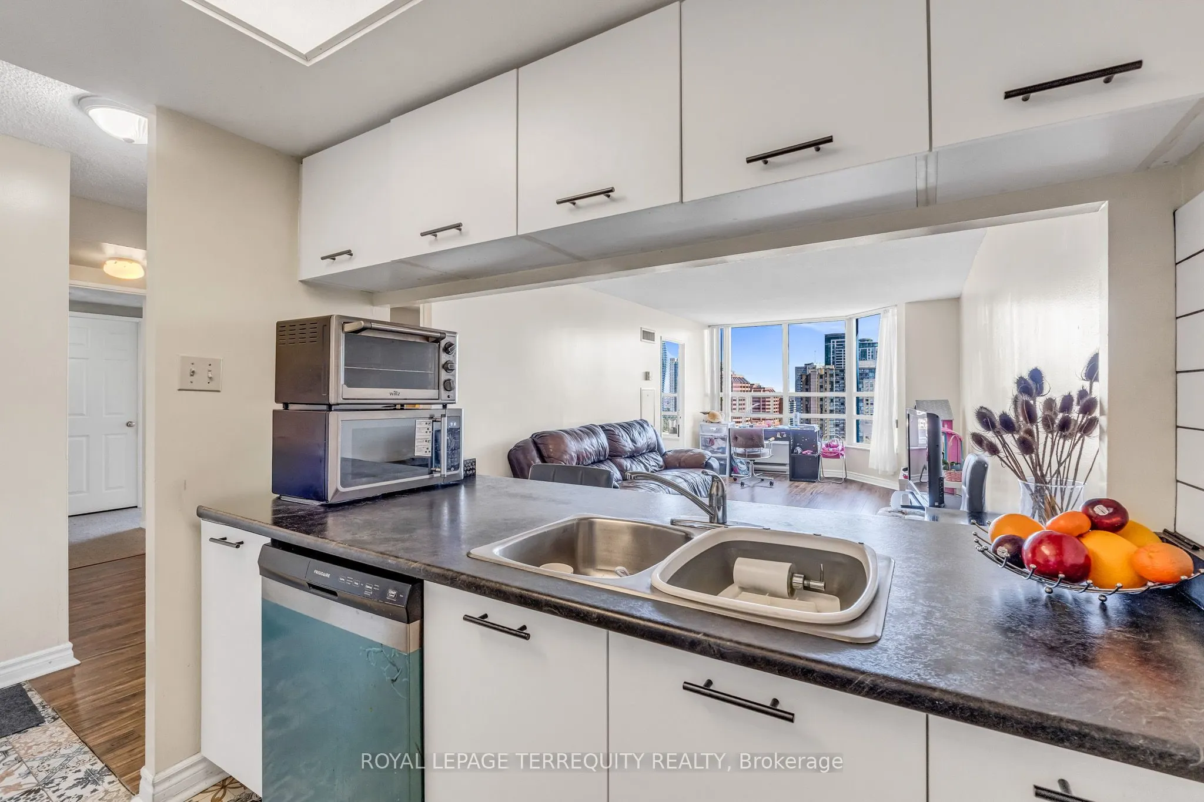
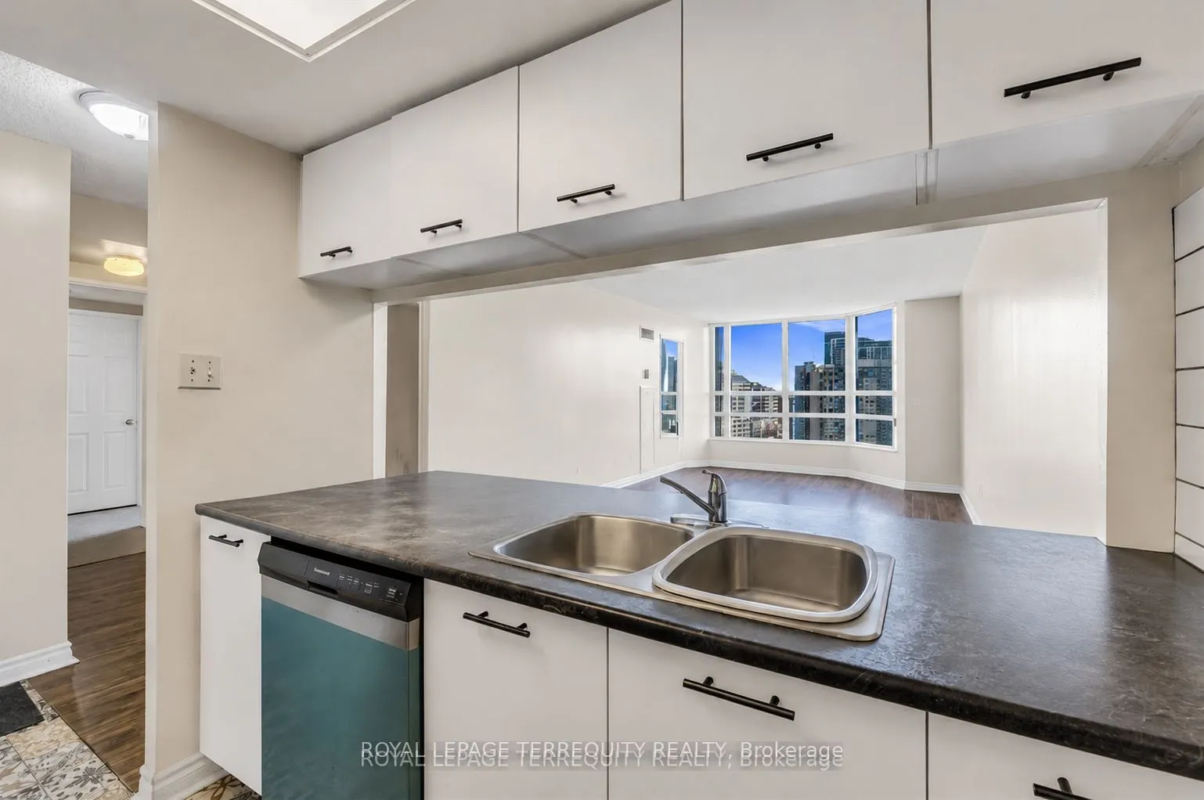
B/I Dishwasher, Ceramic Floor
Dimensions 7.58 x 12.3 feet
93.23 sqft
Living Room
Hardwood Floor, Combined w/Dining
Dimensions 29.82 x 11.25 feet
335.48 sqft
Solarium
Hardwood Floor
Dimensions 9.32 x 6.66 feet
62.07 sqft
Similar Properties(No results)
Mortgage Calculator
Calculate your estimated monthly mortgage payment
Price
$525,000
$
%
%
Total cost of mortgage
$0
Monthly payment
By clicking Save, we will calculate your estimated mortgage for all properties using the saved values (down payment percentage, interest rate, and amortization).
The accuracy and applicability of this calculator are not guaranteed.