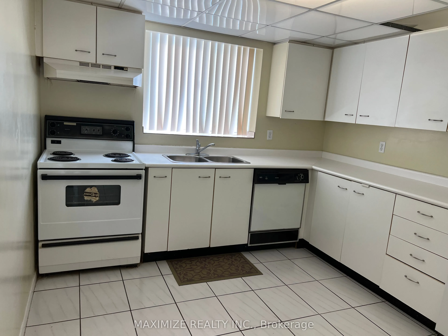
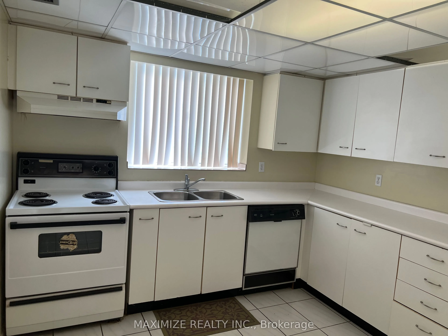
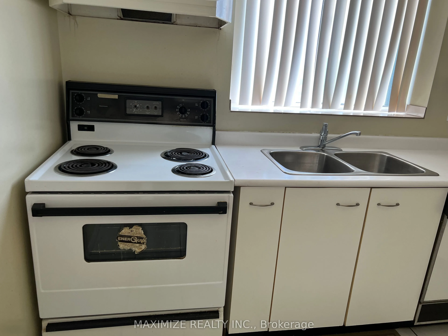
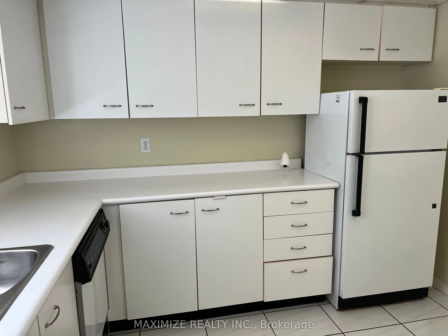
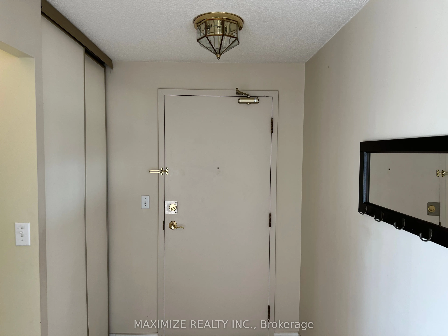
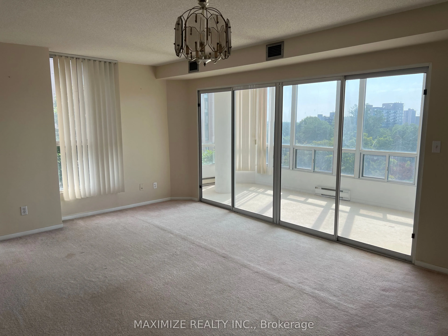
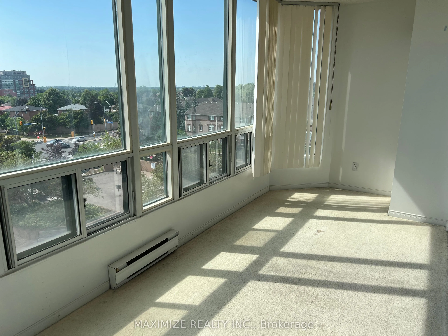
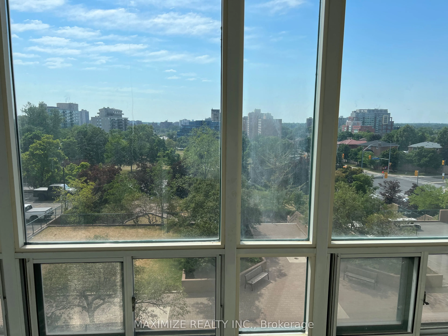
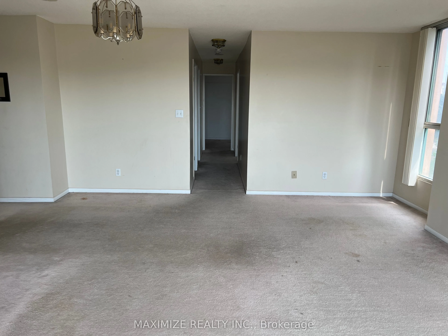
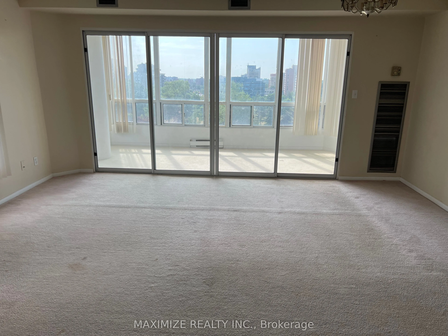
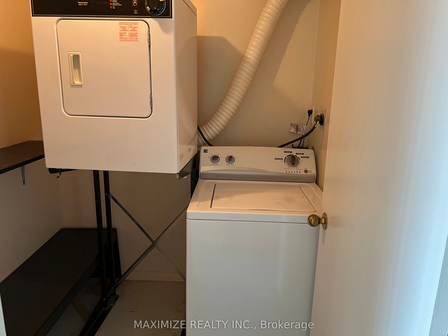
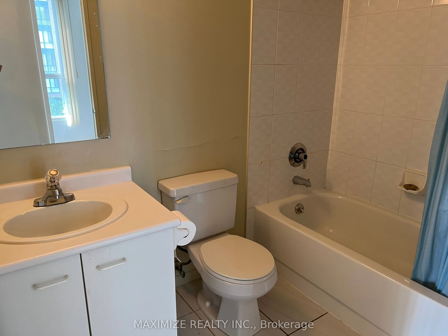
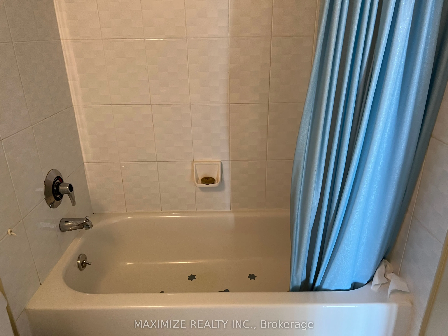
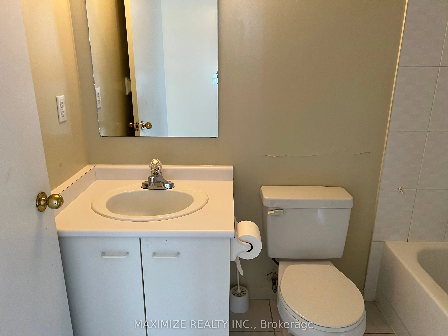
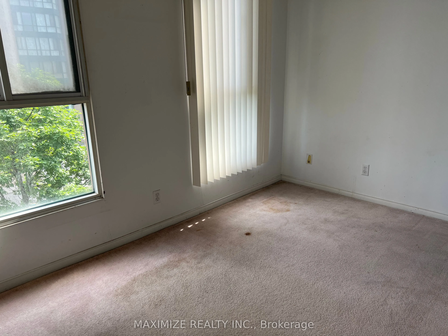
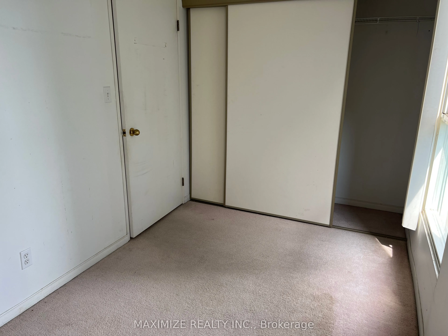
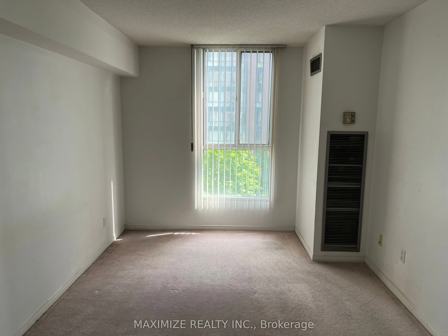
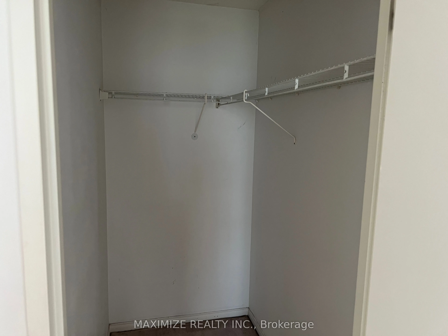
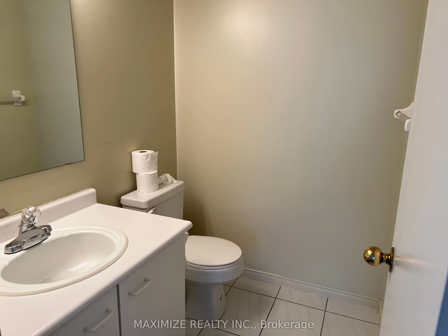
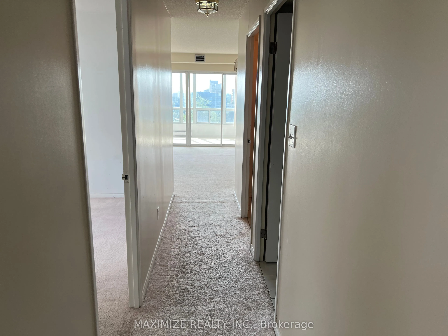
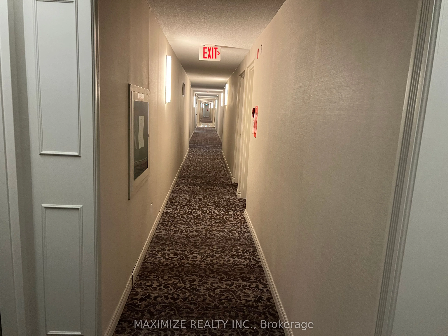
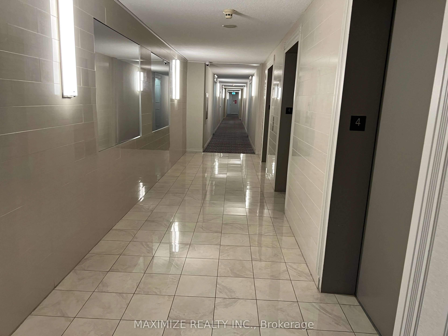
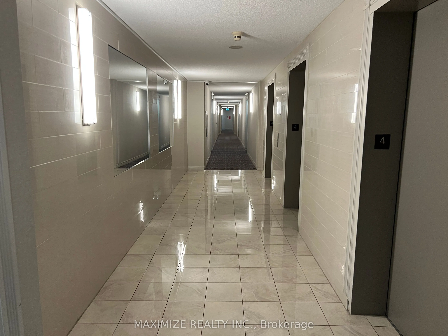
Fantastic Corner Unit For Investment/Self. This Sun-Filled 2 Bedroom, 2 Bath Corner Unit Features A Breathtaking & Unobstructed View, A Master Bedroom With Ensuite Bath, And A Walk-In Closet. Unit Needs Some Tlc And Updating. Great Value. Excellent Amenities Including A Rooftop Library, Gym, 24 Hr S...ecurity, Party/Meeting Room, Squash Court, Self Car Wash, And Bbq Area. Steps To Cooksville Go Station. Minutes To Square One Shopping Centre, Theatres, Restaurants, Trillium Hospital & Schools. Easy Access To Highways Qew, 403 & 401. Great Location 2 Generous Size Bedrooms, 1.5 Washrooms, Ensuite Laundry, Solarium Can Be Used As A Small Bedroom Or Office. South/East View, Walk To Go Train, Schools, Minutes To Qew & Hwy 403, 4 Min Drive To Square One, Restaurants, Hospital, Less Than 10Min Drive To Lake Ontario. Roof Top, Library, Games Room, Gym, 24Hr Concierge.
Full Property Details
Interior
Bedrooms
2
Bedrooms Plus
1
Total Bedrooms
3
Washrooms
2
Square Footage
1000-1199 sqft
Basement
None
Heating Source
Gas
Heating Fuel
Forced Air
Air Conditioning
Central Air
Family Room
No
Kitchens
1
Total Kitchens
1
Fireplace Features
No
Bedrooms
2
Bedrooms Plus
1
Total Bedrooms
3
Washrooms
2
Square Footage
1000-1199 sqft
Basement
None
Heating Source
Gas
Heating Fuel
Forced Air
Air Conditioning
Central Air
Family Room
No
Kitchens
1
Total Kitchens
1
Fireplace Features
No
Exterior
Driveway
Underground
Pool
Indoor
Parking Spaces
1
Total Parking Spaces
1.00
Parking Description
Underground
Garage Spaces
1
Balcony
None
Driveway
Underground
Pool
Indoor
Parking Spaces
1
Total Parking Spaces
1.00
Parking Description
Underground
Garage Spaces
1
Balcony
None
Building Description
Style
Apartment
Home Type
Condo
Subtype
Condo Apt
Property Orientation
South
Exterior Finish
Stucco (Plaster)
Possession Date
12/1/2026
Locker
None
Style
Apartment
Home Type
Condo
Subtype
Condo Apt
Property Orientation
South
Exterior Finish
Stucco (Plaster)
Possession Date
12/1/2026
Locker
None
Community
Community
Cooksville
Community
Cooksville
Taxes & Fees
Taxes
$2,050 /yr
Tax Year
2025
Occupancy
Tenant
Maintenance Fee
$696.12/mo
Central Air Conditioning
Included
Common Elements
Included
Heating
Included
Parking
Included
Water
Included
Building Insurance
Included
Taxes
$2,050 /yr
Tax Year
2025
Occupancy
Tenant
Maintenance Fee
$696.12/mo
Central Air Conditioning
Included
Common Elements
Included
Heating
Included
Parking
Included
Water
Included
Building Insurance
Included
Other
Pets
Yes-with Restrictions
Pets
Yes-with Restrictions
Room Types
Bedroom 2
Broadloom
Dimensions 11.58 x 7.61 feet
88.12 sqft
Dining Room
Broadloom, Combined w/Living
Dimensions 10.99 x 6 feet
65.94 sqft
Kitchen
Ceramic Floor, Eat-in Kitchen
Dimensions 10.99 x 10.01 feet
110.01 sqft
Living Room
Broadloom
Dimensions 14.99 x 10.01 feet
150.05 sqft
Primary Bedroom
Broadloom, 2 Pc Ensuite
Dimensions 14.6 x 9.61 feet
140.31 sqft
Sunroom
Broadloom, Sliding Doors
Dimensions 19 x 6.59 feet
125.21 sqft
Similar Properties(No results)
Mortgage Calculator
Calculate your estimated monthly mortgage payment
Price
$499,000
$
%
%
Total cost of mortgage
$0
Monthly payment
By clicking Save, we will calculate your estimated mortgage for all properties using the saved values (down payment percentage, interest rate, and amortization).
The accuracy and applicability of this calculator are not guaranteed.