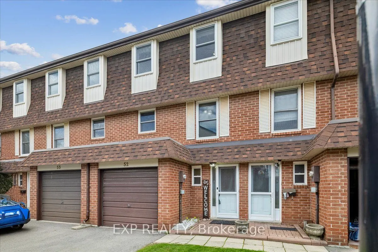
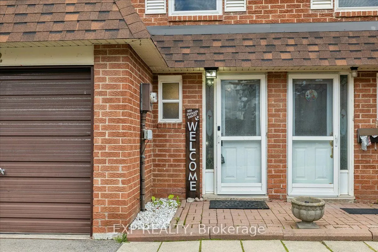
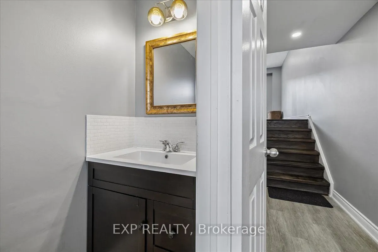
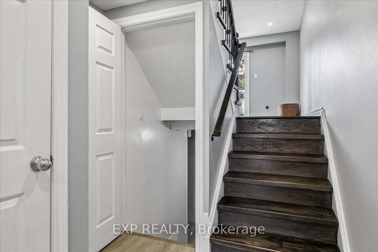
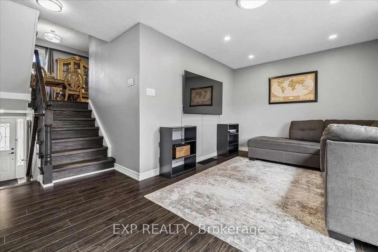
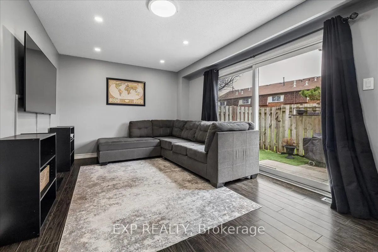
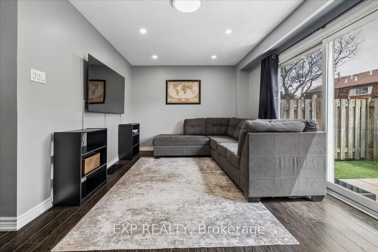
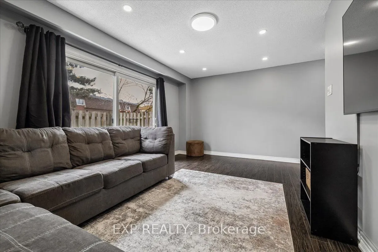
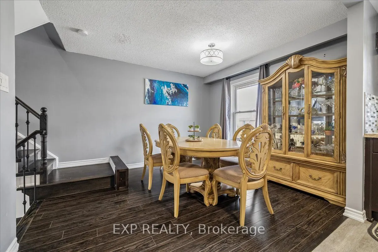
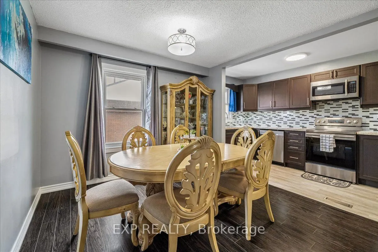
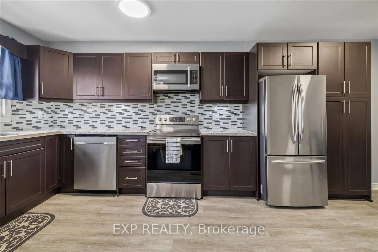
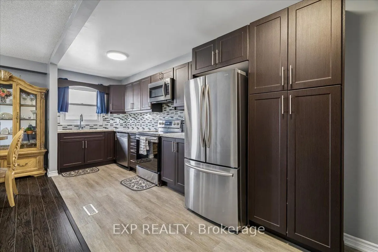
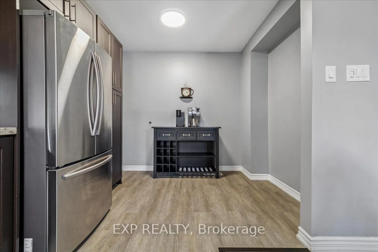
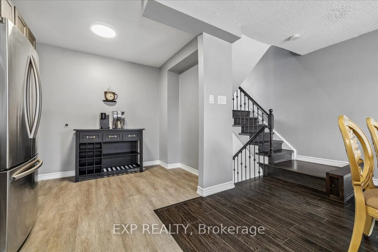
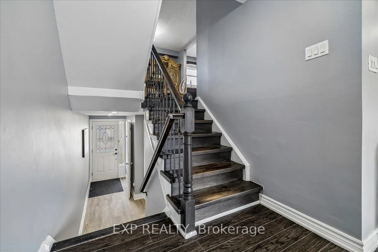
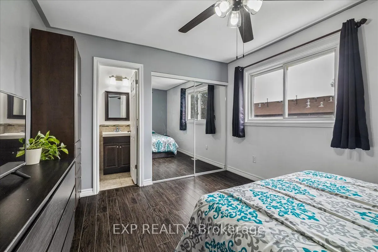
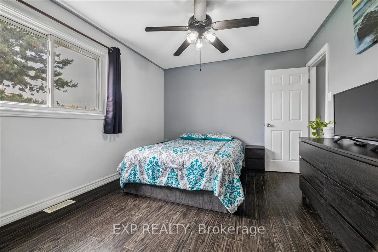
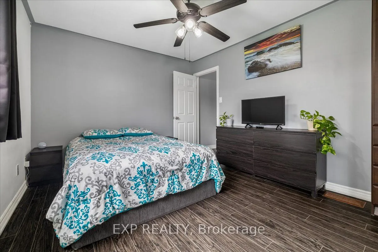
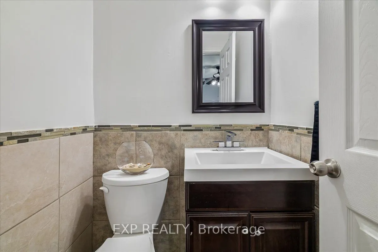
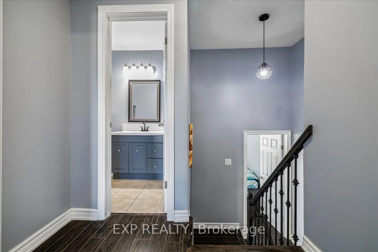
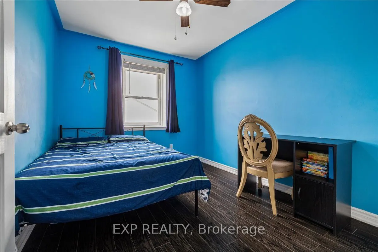
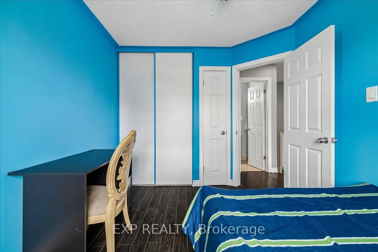
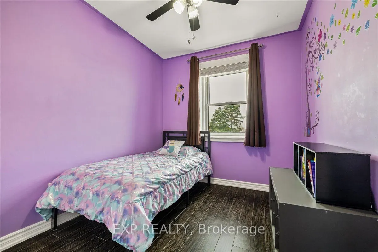
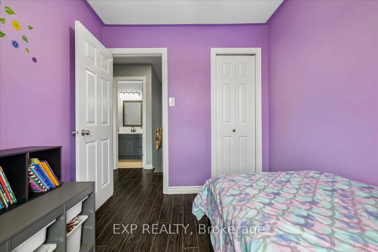
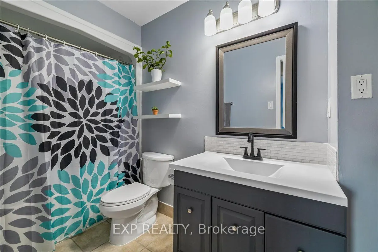
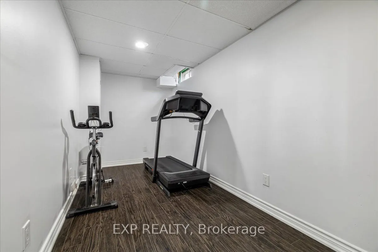
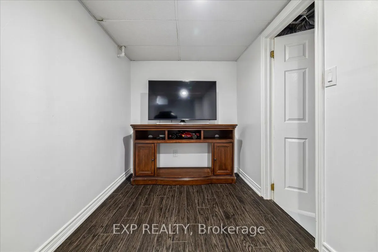
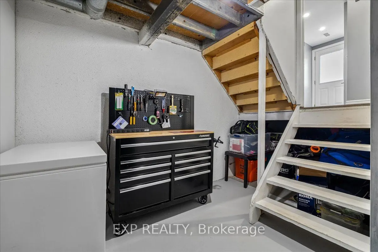
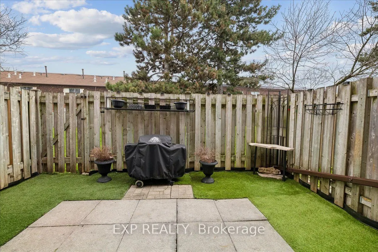
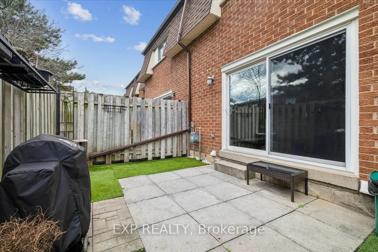
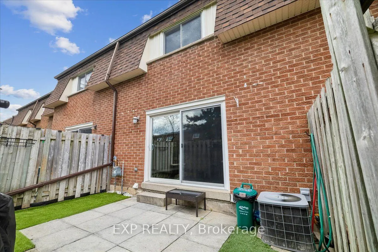
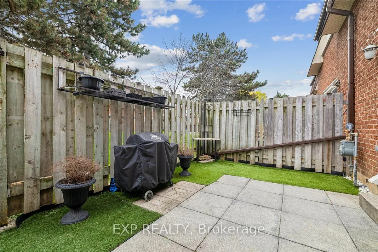
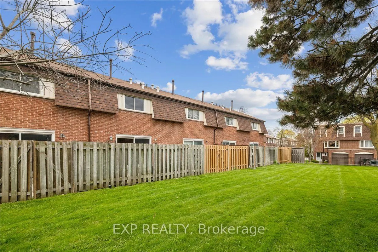
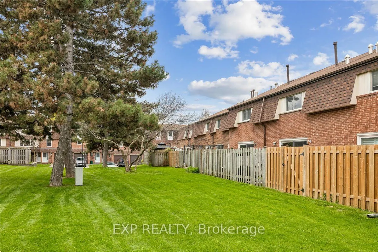
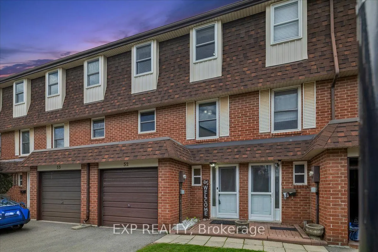
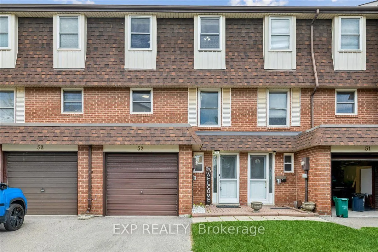
Beautifully Updated 3+1 Bedroom Townhouse Offering Over 1,300 Sq Ft Of Thoughtfully Designed Living Space + Partially Finished Basement. Situated In A Quiet Pocket, Away From Main Roads, This Home Offers Both Privacy And Convenience. Bright Main Level Features Updated Flooring And A Modern Kitchen W...ith Ample Cabinetry, Upgraded Counters And Backsplash, And Pot Lighting Throughout. A Spacious Family Room Offers A Comfortable Place To Relax With Family & Walk-Out To The Private Yard. Upstairs, You'll Find Three Well-Sized Bedrooms Ideal For A Young Couple, Growing Family, Or Home Office Setup. The Basement Adds Valuable Extra Living Space - Can Be Used As A 4th Bedroom (Closet, Window, And Door All Present) A Rec Room, Home Gym, Or Work-From-Home Setup. A Separate Laundry Area With It's Own Sink & An Additional Crawl Space Storage Complete The Lower Level. You're Just Minutes From Milton District Hospital, Milton Mall, Local Restaurants, Grocery Stores, And Everyday Essentials. Walking Distance To Parks, Schools, And Transit, With Quick Access To Highway 401 And Milton GO Station For Easy Commuting. Move-In Ready And Designed For Comfortable Everyday Living - This Home Checks All The Boxes For First-Time Buyers Looking For Space, Style, And Location. Water & Exterior Maintenance Included In Maintenance Fee! Don't Miss!
Full Property Details
Interior
Bedrooms
3
Bedrooms Plus
1
Total Bedrooms
4
Washrooms
3
Square Footage
1200-1399 sqft
Basement
Partially Finished
Heating Source
Gas
Heating Fuel
Forced Air
Air Conditioning
Central Air
Family Room
Yes
Kitchens
1
Total Kitchens
1
Fireplace Features
No
Bedrooms
3
Bedrooms Plus
1
Total Bedrooms
4
Washrooms
3
Square Footage
1200-1399 sqft
Basement
Partially Finished
Heating Source
Gas
Heating Fuel
Forced Air
Air Conditioning
Central Air
Family Room
Yes
Kitchens
1
Total Kitchens
1
Fireplace Features
No
Exterior
Driveway
Private
Parking Spaces
2
Total Parking Spaces
2.00
Parking Description
Private
Garage Spaces
1
Balcony
None
Driveway
Private
Parking Spaces
2
Total Parking Spaces
2.00
Parking Description
Private
Garage Spaces
1
Balcony
None
Building Description
Style
Multi-Level
Home Type
Condo
Subtype
Condo Townhouse
Year Built
31-50
Property Orientation
East
Exterior Finish
Brick
Possession Date
No Data
Locker
None
Style
Multi-Level
Home Type
Condo
Subtype
Condo Townhouse
Year Built
31-50
Property Orientation
East
Exterior Finish
Brick
Possession Date
No Data
Locker
None
Community
Community
Old Milton
Community
Old Milton
Taxes & Fees
Taxes
$2,568.86 /yr
Tax Year
2026
Occupancy
Owner
Maintenance Fee
$482.13/mo
Common Elements
Included
Parking
Included
Water
Included
Taxes
$2,568.86 /yr
Tax Year
2026
Occupancy
Owner
Maintenance Fee
$482.13/mo
Common Elements
Included
Parking
Included
Water
Included
Other
Pets
Yes-with Restrictions
Pets
Yes-with Restrictions
Room Types
Bedroom 2
Laminate
Dimensions 11.91 x 8.92 feet
106.24 sqft
Bedroom 3
-
Dimensions 9.25 x 7.91 feet
73.17 sqft
Bedroom 4
-
Dimensions 16.67 x 6.5 feet
108.36 sqft
Dining Room
Laminate
Dimensions 12.07 x 10.66 feet
128.67 sqft
Family Room
Laminate
Dimensions 17.26 x 10.66 feet
183.99 sqft
Foyer
Laminate
Dimensions 12.34 x 4.49 feet
55.41 sqft
Kitchen
Laminate
Dimensions 18.83 x 6.27 feet
118.06 sqft
Primary Bedroom
Laminate, 2 Pc Ensuite
Dimensions 12.83 x 10.6 feet
136 sqft
Similar Properties(No results)
Mortgage Calculator
Calculate your estimated monthly mortgage payment
Price
$615,000
$
%
%
Total cost of mortgage
$0
Monthly payment
By clicking Save, we will calculate your estimated mortgage for all properties using the saved values (down payment percentage, interest rate, and amortization).
The accuracy and applicability of this calculator are not guaranteed.