Sign In or Create a Free Account to see full details of this property
Key Facts
Key facts for 4082 Pheasant Run
Property Type
House, 2-Storey
Parking
Built-In 1 garage, 3 parking
MLS #
W13885202
Size
1500-2000 sqft
Basement
Finished
Listed on
2026-10-10
Lot size
32 x 136.05
Tax
-
Days on Market
3
Approximate Age
31-50
Maintenance Fee
-
Parking
Description
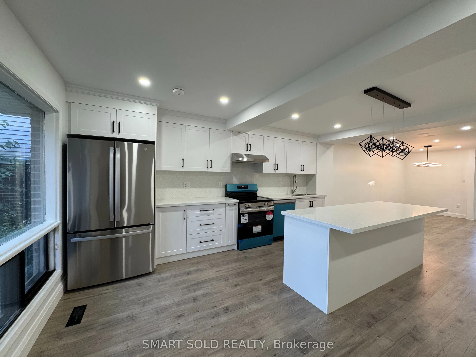
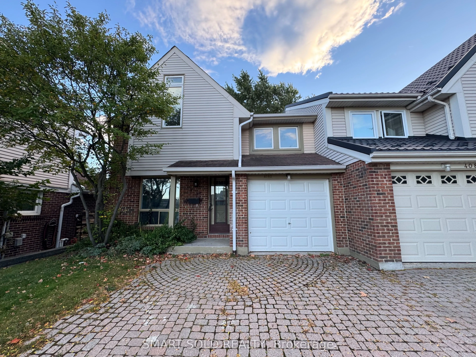
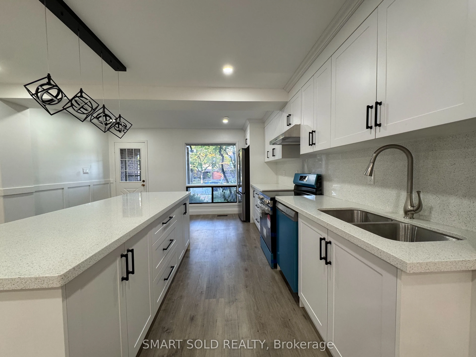
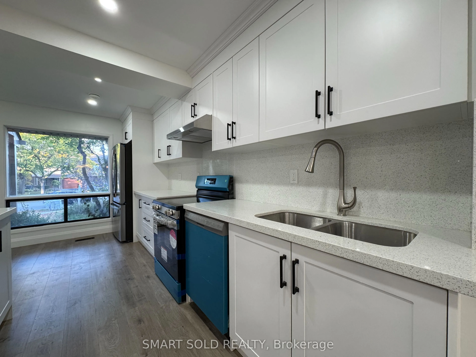
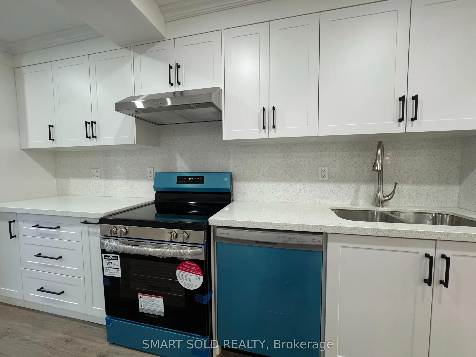
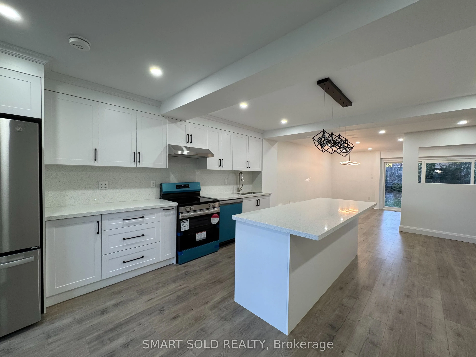
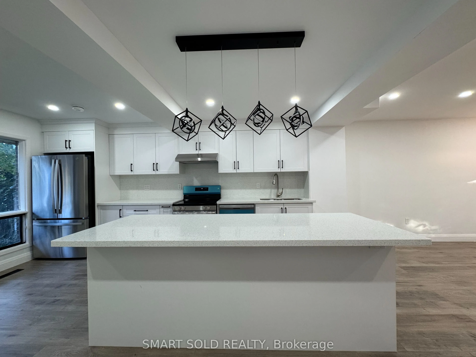
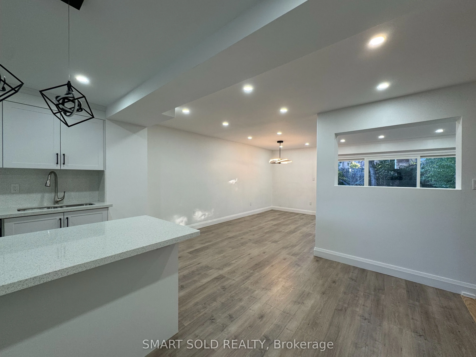
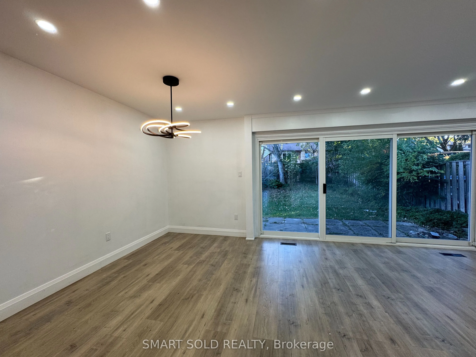
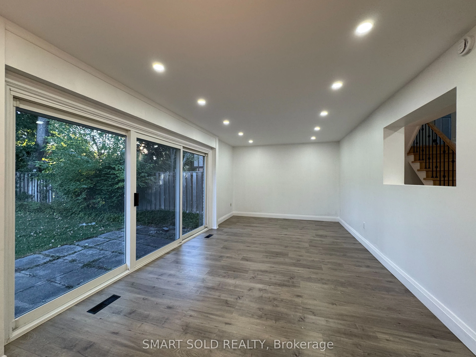
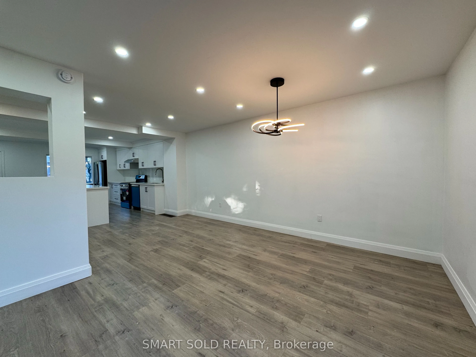
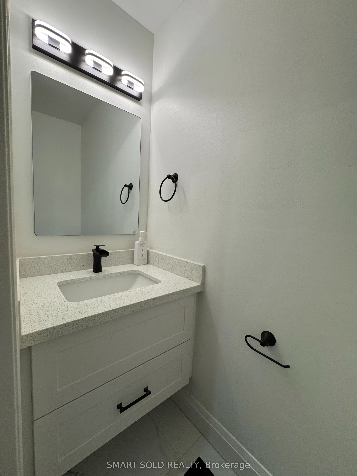
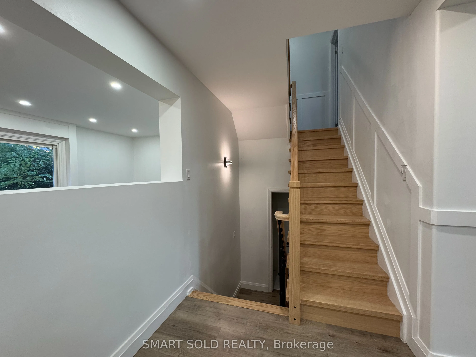
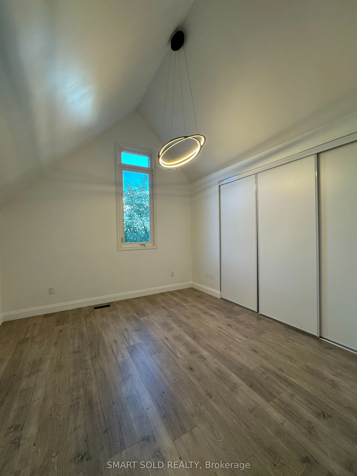
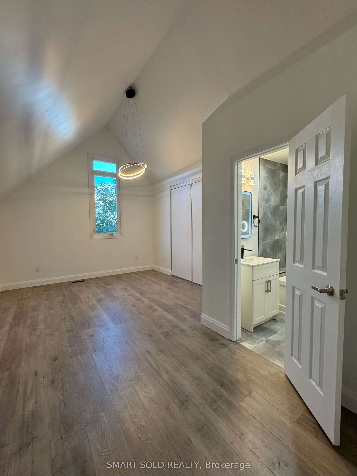
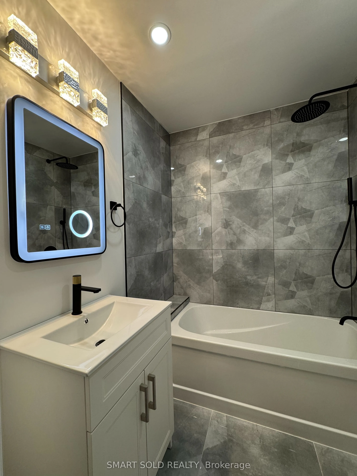
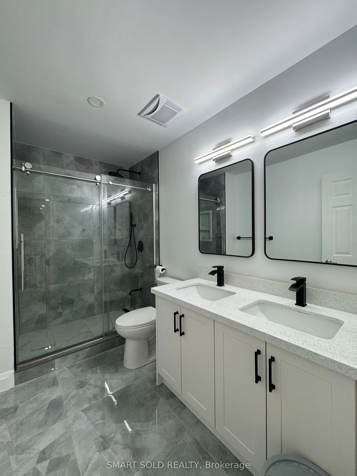
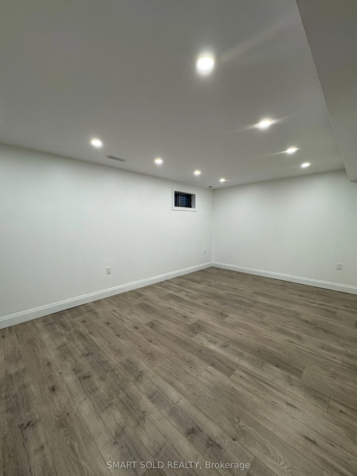
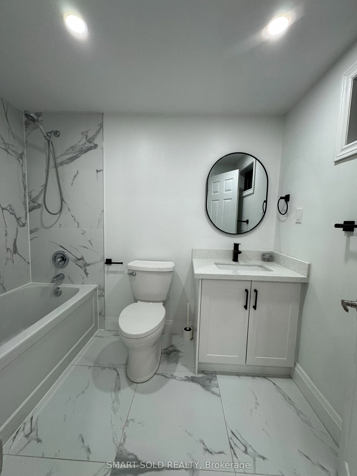
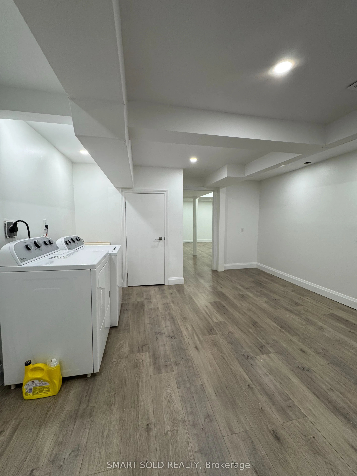
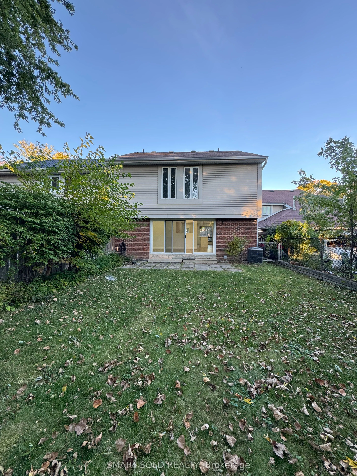
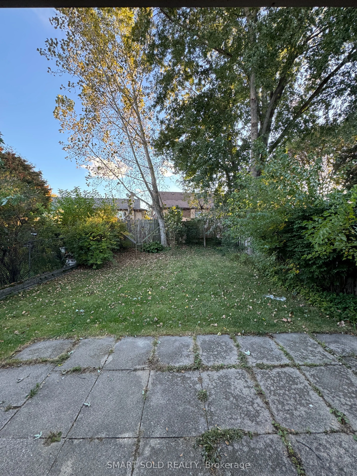
Fully Renovated 4-Bedroom Semi-Detached Home in Sought-After Erin Mills! Entire House For Lease! Nestled in the desirable Pheasant Run neighbourhood, this beautifully upgraded home sits on a generous 32 x 136 ft lot and offers approx. 1,770 sqft above grade. Features a brand-new modern kitchen with ...an oversized chef-inspired island, custom backsplash, pot lights, and new S/S appliances. The open-concept kitchen flows seamlessly into the spacious living and dining areas, complemented by oversized south-facing patio doors that fill the home with natural light throughout the day. 4 generously sized bedrooms include a primary retreat with a 4pcs ensuite, while the other 3 bedrooms share a full bathroom. The finished basement offers a spacious recreation area that can be used as an additional bedroom, a newly renovated bathroom, and a large laundry room with ample storage. Enjoy landscaped front gardens, a fully fenced backyard, and a double-wide interlocking driveway for up to 3 vehicles, plus a single-car garage. Conveniently located near Erin Mills Town Centre, Costco, Walmart, Home Depot and all amenities. Close to schools, parks, and public transit, with easy access to Hwy 403/407, Dundas St and GO Stations.
Full Property Details
Interior
Bedrooms
4
Total Bedrooms
4
Washrooms
4
Square Footage
1500-2000 sqft
Basement
Finished
Heating Source
Gas
Heating Fuel
Forced Air
Air Conditioning
Central Air
Family Room
No
Kitchens
1
Total Kitchens
1
Fireplace Features
No
Bedrooms
4
Total Bedrooms
4
Washrooms
4
Square Footage
1500-2000 sqft
Basement
Finished
Heating Source
Gas
Heating Fuel
Forced Air
Air Conditioning
Central Air
Family Room
No
Kitchens
1
Total Kitchens
1
Fireplace Features
No
Exterior
Depth
136.05
Front
32.48
Driveway
Private
Lot Size
32 x 136.05 ft
Pool
None
Parking Spaces
3
Total Parking Spaces
4.00
Parking Description
Built-In
Garage Spaces
1
Depth
136.05
Front
32.48
Driveway
Private
Lot Size
32 x 136.05 ft
Pool
None
Parking Spaces
3
Total Parking Spaces
4.00
Parking Description
Built-In
Garage Spaces
1
Building Description
Style
2-Storey
Home Type
House
Subtype
Semi-Detached
Year Built
31-50
Property Orientation
South
Exterior Finish
Brick
Sewers
Sewers
Water Supply
Municipal
Possession Date
10/15/2026
Style
2-Storey
Home Type
House
Subtype
Semi-Detached
Year Built
31-50
Property Orientation
South
Exterior Finish
Brick
Sewers
Sewers
Water Supply
Municipal
Possession Date
10/15/2026
Community
Community
Erin Mills
Community
Erin Mills
Taxes & Fees
Occupancy
Vacant
Parking
Included
Occupancy
Vacant
Parking
Included
Room Types
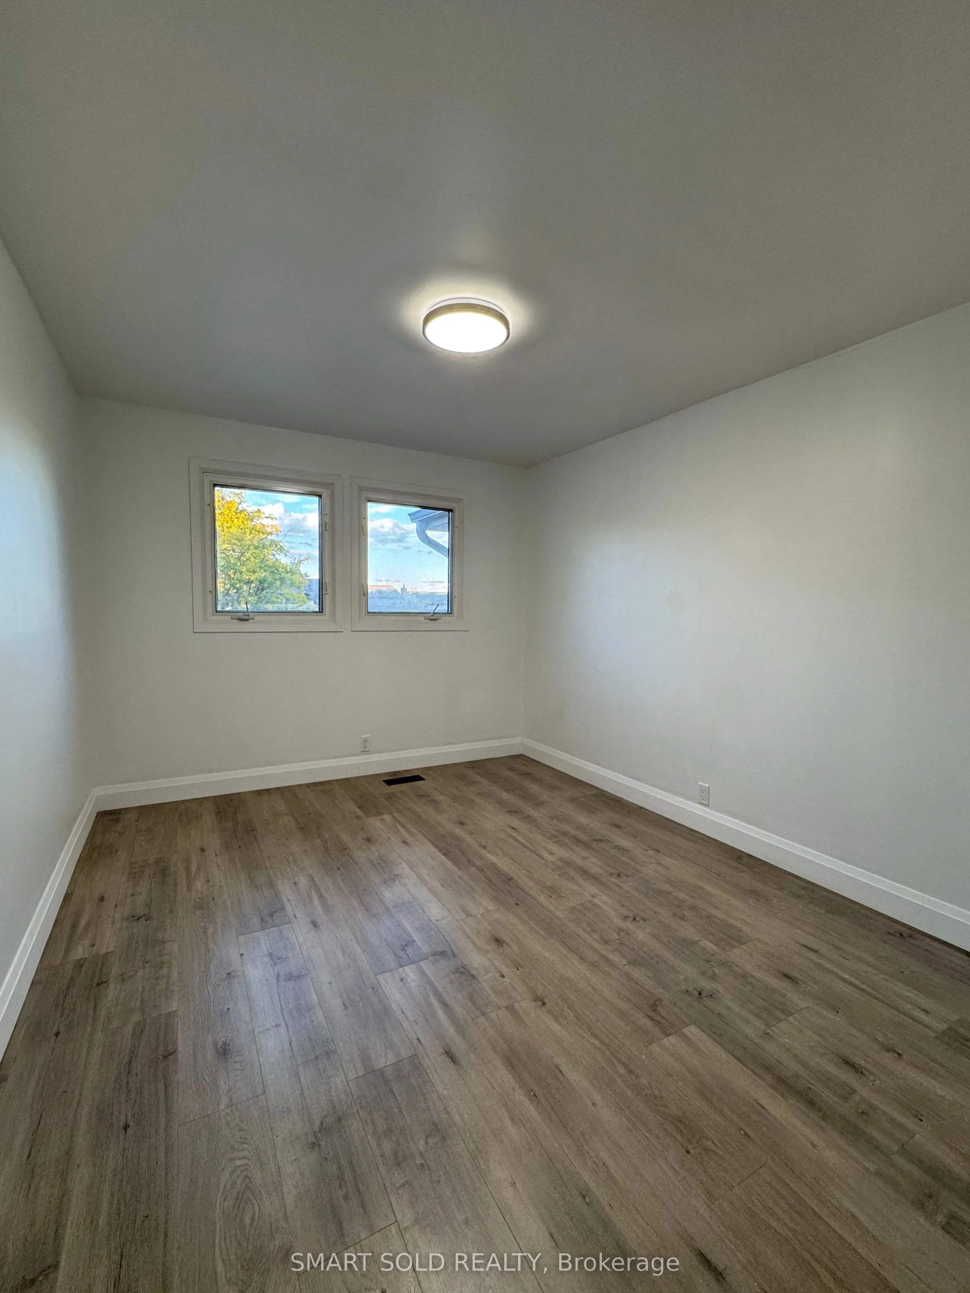
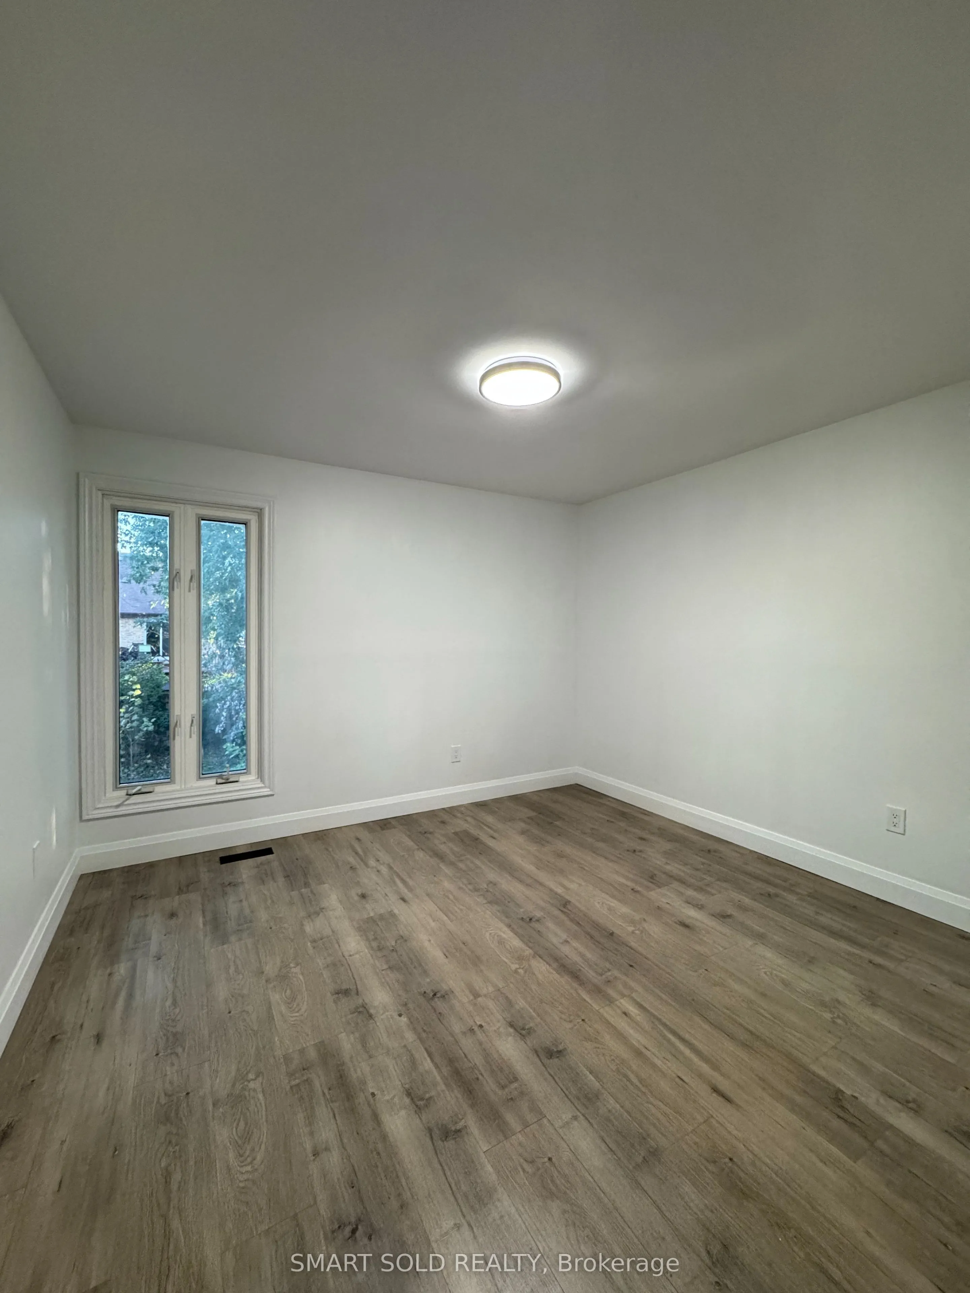
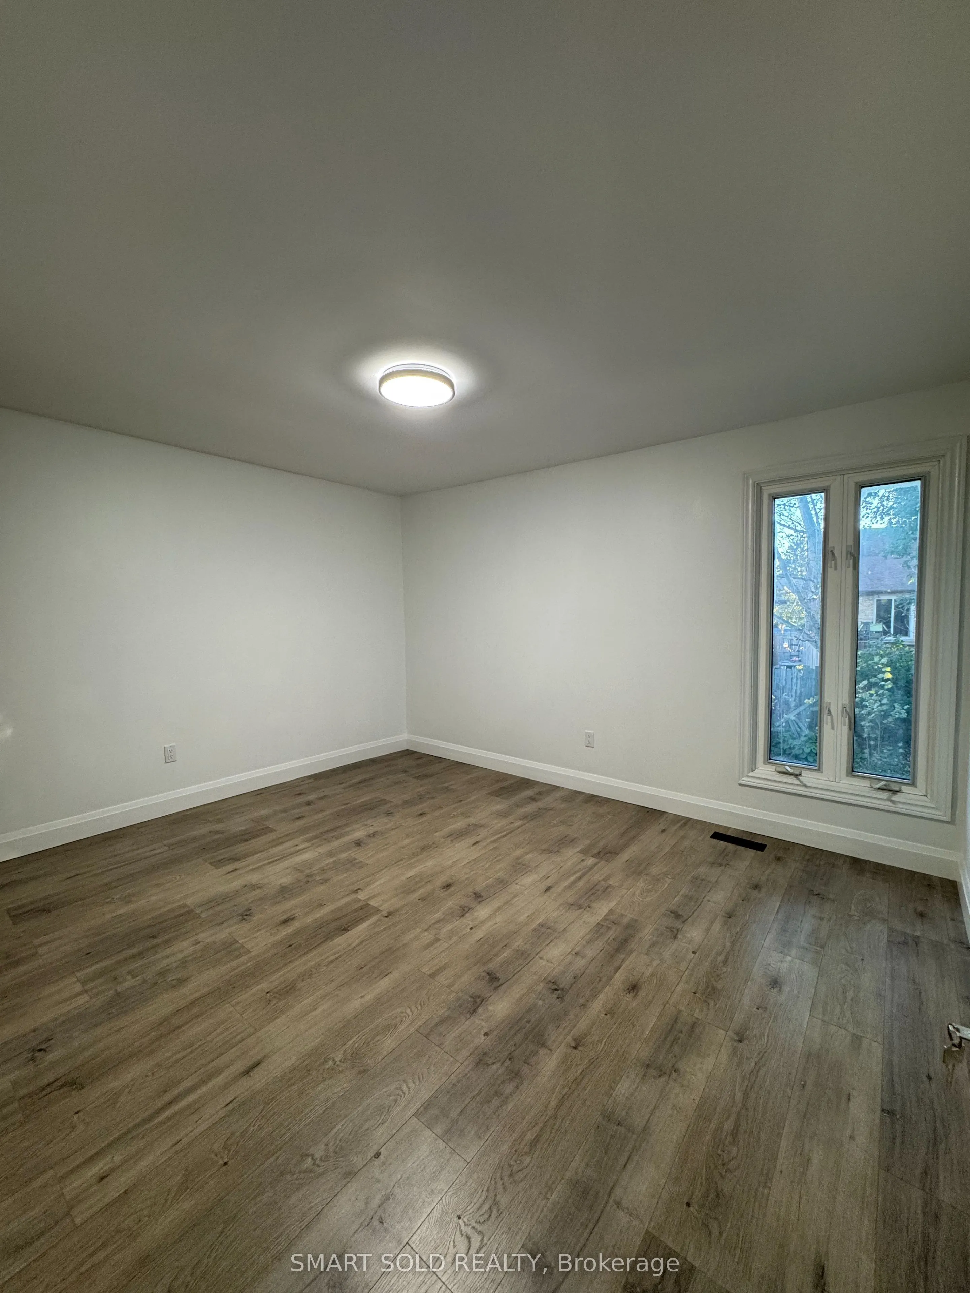
Bedroom 2
Vinyl Floor, Large Closet, Overlooks Backyard
Dimensions 13.39 x 11.42 feet
152.91 sqft
Bedroom 3
Vinyl Floor, Large Closet, Overlooks Backyard
Dimensions 11.61 x 11.45 feet
132.93 sqft
Bedroom 4
Vinyl Floor, Overlooks Frontyard
Dimensions 14.76 x 10.1 feet
149.08 sqft
Dining Room
Hardwood Floor, Combined w/Living, Open Concept
Dimensions 24.87 x 18.9 feet
470.04 sqft
Kitchen
Stainless Steel Appl, Centre Island, Quartz Counter