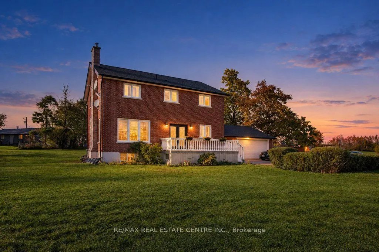
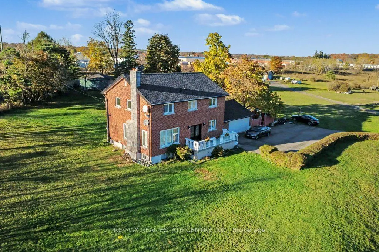
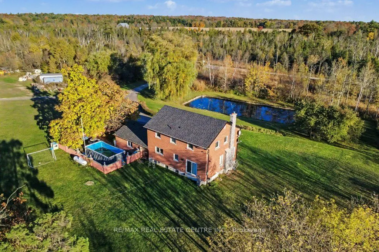
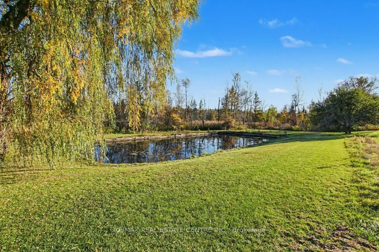
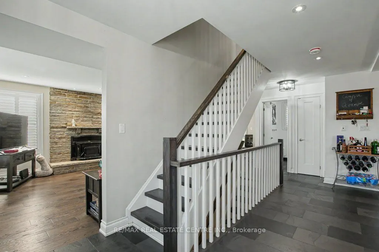
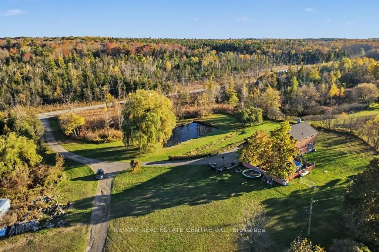
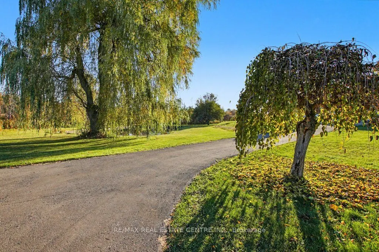
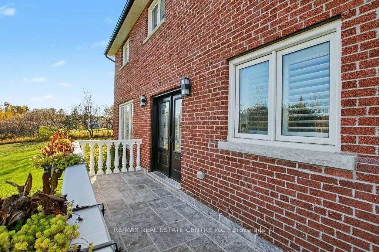
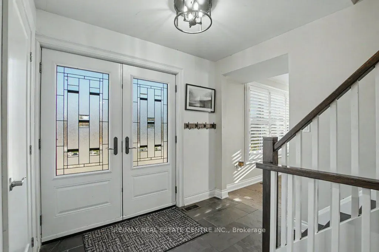
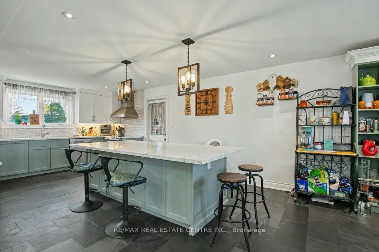
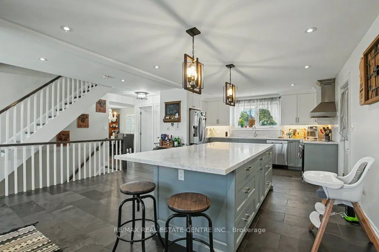
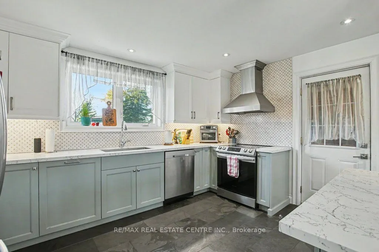
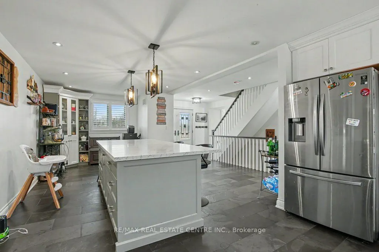
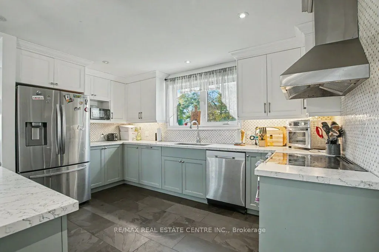
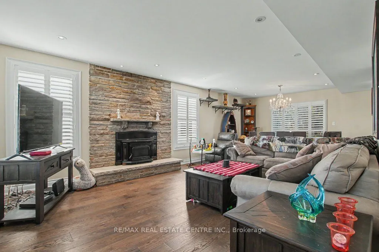
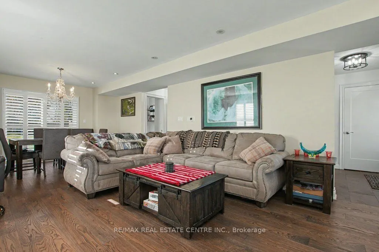
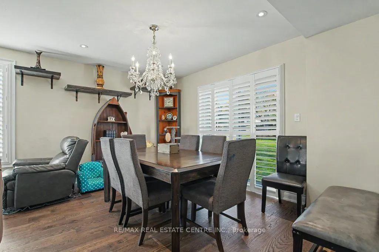
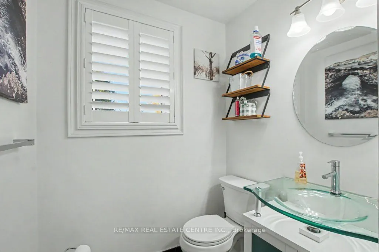
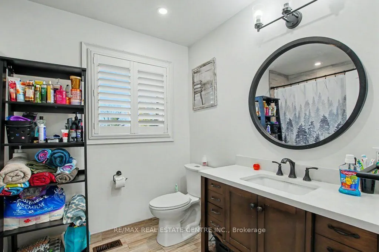
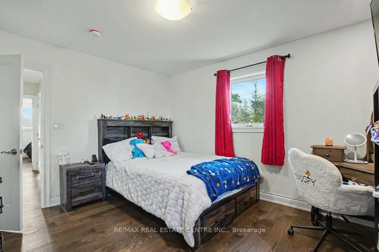
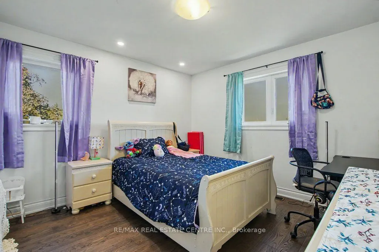
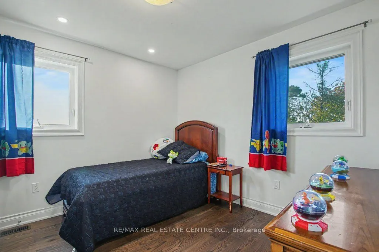
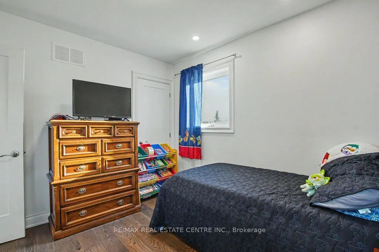
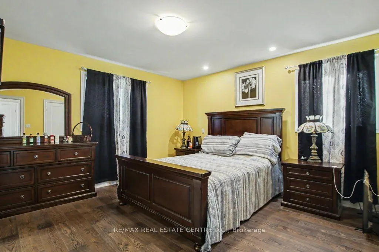
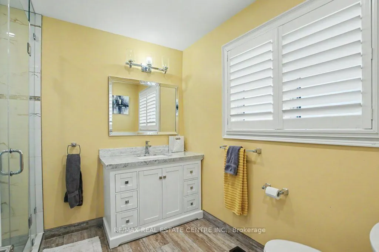
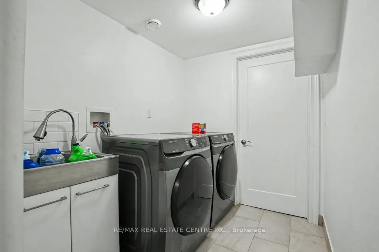
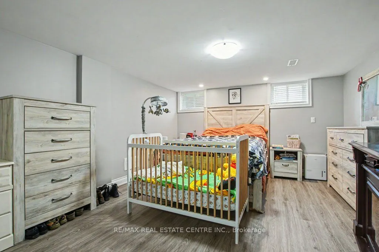
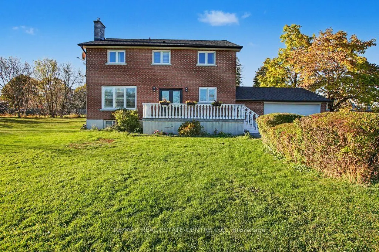
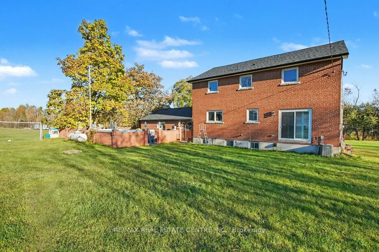
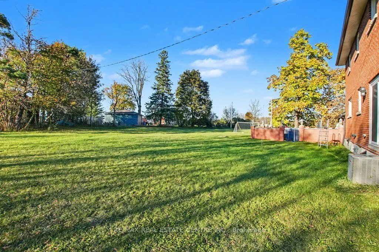
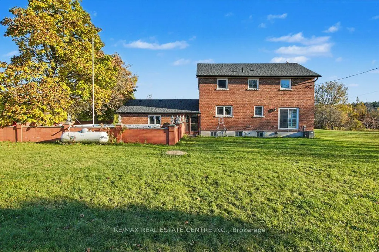
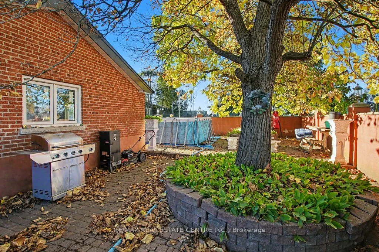
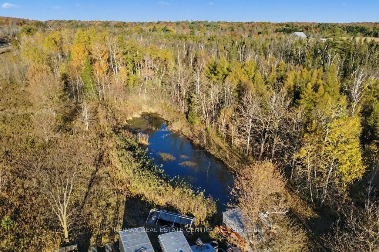
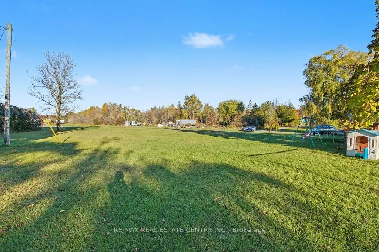
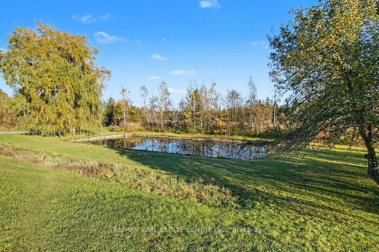
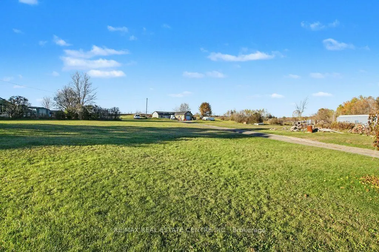
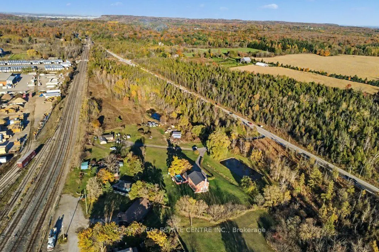
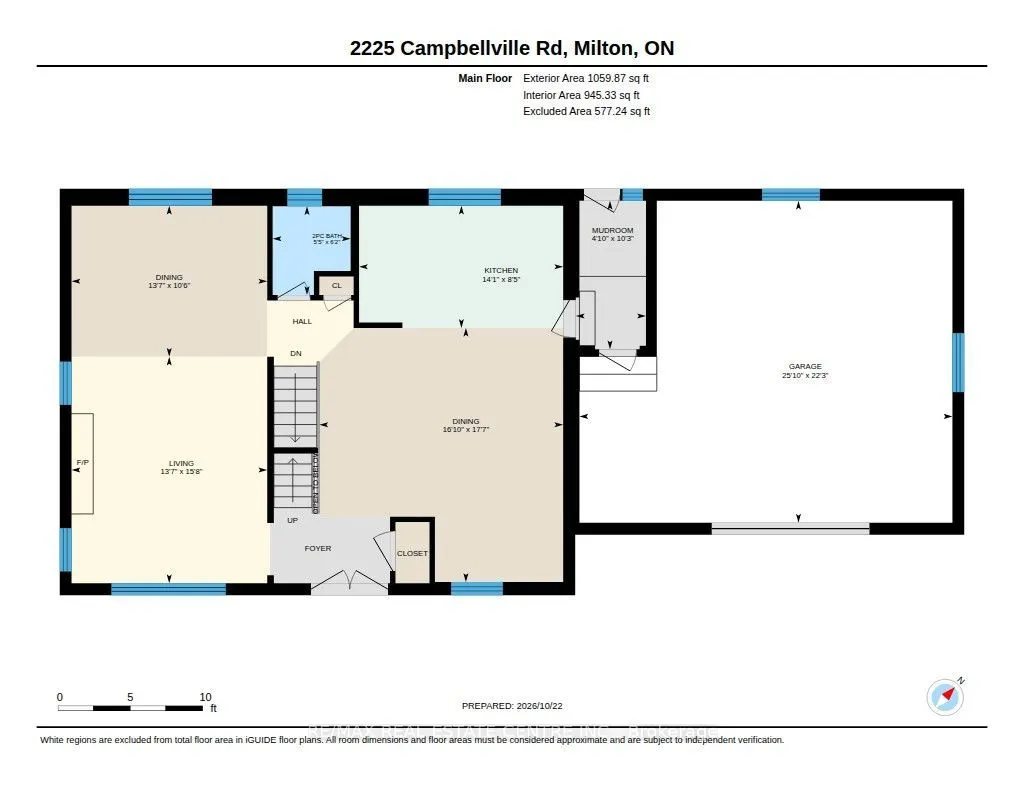
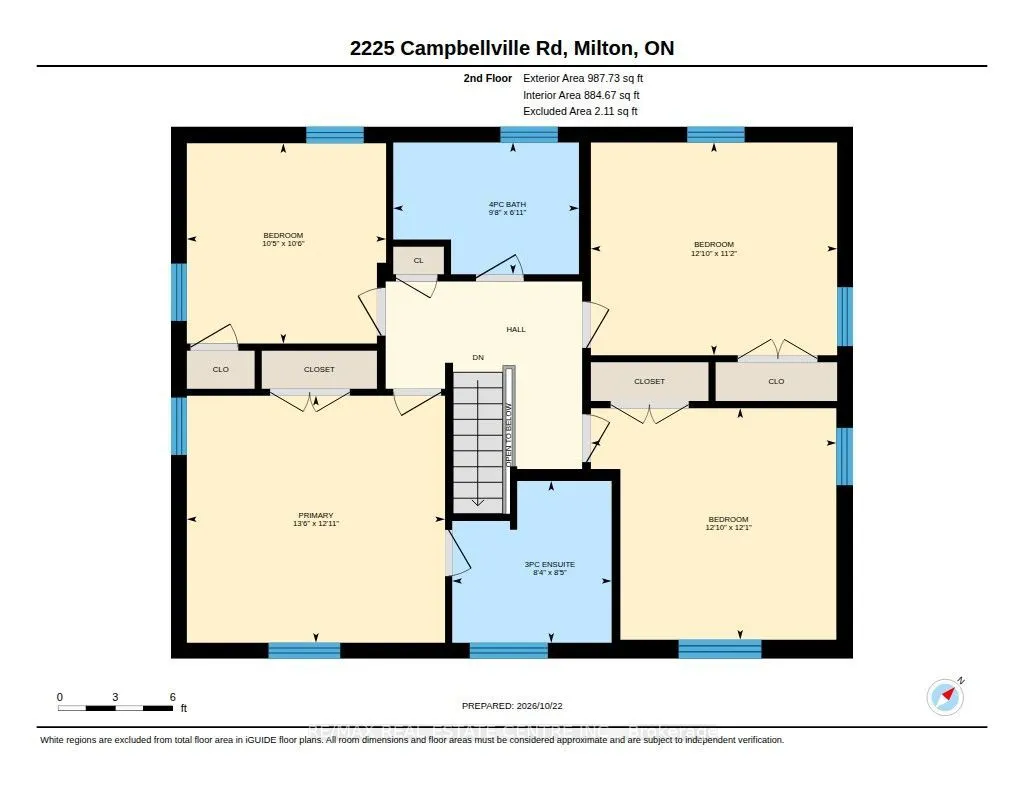
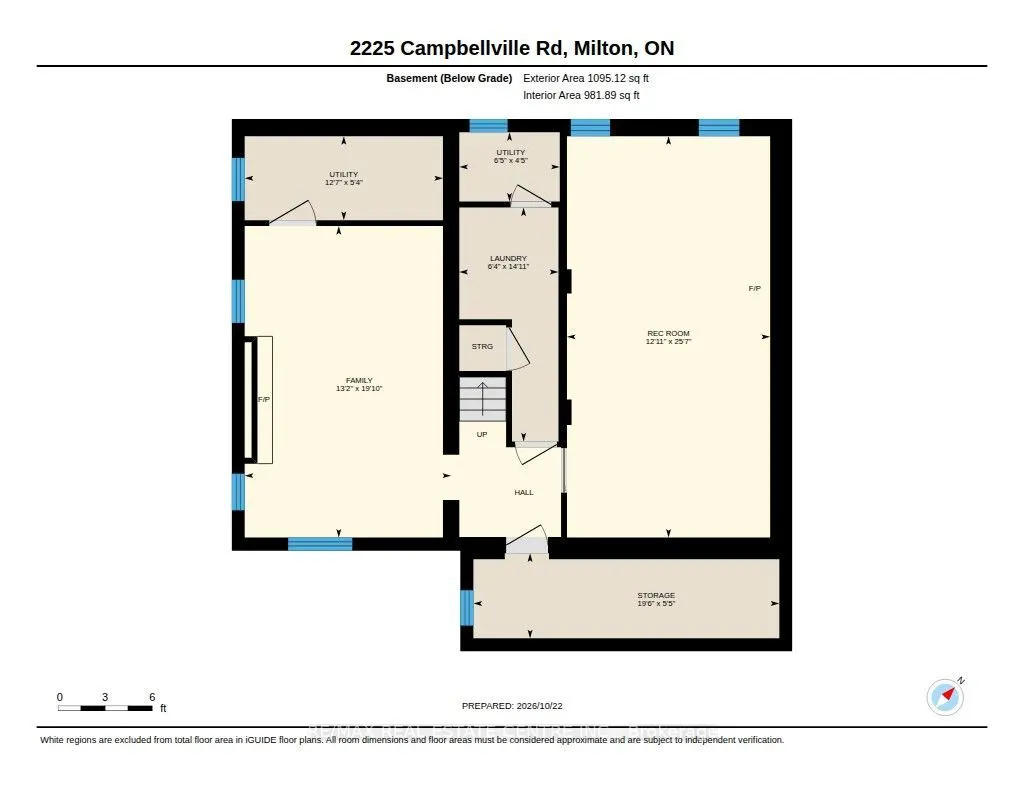
Ideally situated just 2 km west of Campbellville and minutes from Highway 401, this scenic 14.5-acre property offers an exceptional blend of rural privacy, natural beauty, and opportunity. Featuring two ponds, open fields, and mature forest, the property provides a peaceful country setting while rem...aining conveniently close to Campbellville amenities and 401 Highway for easy commute to major urban centres. Featuring a brick exterior and substantial interior concrete block construction extending from the basement to the top of the second storey, the home offers a solid masonry structure. Extensively rebuilt in 2021 following a fire, the interior was renewed with new framing, flooring, electrical, plumbing, insulation, windows, bathrooms, and a custom open-concept kitchen featuring a centre island and stainless steel appliances, complemented by hardwood flooring. These extensive renovations offer a refreshed interior and add to the property's distinctive appeal.Set on 14.5 acres of agriculturally zoned land, this property presents exciting possibilities for buyers seeking a rural lifestyle, agricultural pursuits, or the potential to develop a home-based enterprise, subject to applicable zoning regulations and approvals.With its combination of open fields, mature woodland, two ponds, substantial masonry construction, and convenient Highway 401 access, this property offers a unique opportunity for self-employed professionals, entrepreneurs, and those seeking the space and flexibility to pursue their vision.Enjoy the best of country living with the convenience of nearby Campbellville amenities and major transportation routes. A rare opportunity to embrace space, privacy, and potential in a desirable rural setting.All photos, virtual tours, and floor plans are available via the attached interactive I-Guide.
Full Property Details
Interior
Bedrooms
4
Total Bedrooms
4
Washrooms
3
Square Footage
2000-2500 sqft
Basement
Partially Finished,Full
Heating Source
Propane
Heating Fuel
Forced Air
Air Conditioning
Central Air
Family Room
Yes
Kitchens
1
Total Kitchens
1
Fireplace Features
Yes
Bedrooms
4
Total Bedrooms
4
Washrooms
3
Square Footage
2000-2500 sqft
Basement
Partially Finished,Full
Heating Source
Propane
Heating Fuel
Forced Air
Air Conditioning
Central Air
Family Room
Yes
Kitchens
1
Total Kitchens
1
Fireplace Features
Yes
Exterior
Depth
249.0
Front
1799.81
Acreage
10-24.99
Driveway
Private
Lot Size
1800 x 249.0 ft
Pool
Above Ground
Parking Spaces
8
Total Parking Spaces
10.00
Parking Description
Attached
Garage Spaces
2
Zoning
A , agricultural
Depth
249.0
Front
1799.81
Acreage
10-24.99
Driveway
Private
Lot Size
1800 x 249.0 ft
Pool
Above Ground
Parking Spaces
8
Total Parking Spaces
10.00
Parking Description
Attached
Garage Spaces
2
Zoning
A , agricultural
Building Description
Style
2-Storey
Home Type
House
Subtype
Detached
Year Built
31-50
Property Orientation
North
Exterior Finish
Brick
Sewers
Septic
Water Supply
Well
Possession Date
1/29/2027
Style
2-Storey
Home Type
House
Subtype
Detached
Year Built
31-50
Property Orientation
North
Exterior Finish
Brick
Sewers
Septic
Water Supply
Well
Possession Date
1/29/2027
Community
Community
Rural Milton West
Community
Rural Milton West
Taxes & Fees
Taxes
$4,087.78 /yr
Tax Year
2025
Occupancy
Owner
Taxes
$4,087.78 /yr
Tax Year
2025
Occupancy
Owner
Room Types
Bathroom
2 Pc Bath
Dimensions 5.41 x 6.14 feet
33.22 sqft
Bathroom
3 Pc Ensuite
Dimensions 8.46 x 8.33 feet
70.47 sqft
Bathroom
4 Pc Bath
Dimensions 9.71 x 6.89 feet
66.9 sqft
Bedroom 2
Hardwood Floor
Dimensions 10.47 x 10.43 feet
109.2 sqft
Bedroom 3
Hardwood Floor
Dimensions 11.12 x 12.86 feet
143 sqft
Bedroom 4
Hardwood Floor
Dimensions 12.11 x 12.83 feet
155.37 sqft
Breakfast
Slate Flooring, Centre Island
Dimensions 17.59 x 16.86 feet
296.57 sqft
Dining Room
Hardwood Floor
Dimensions 10.47 x 13.55 feet
141.87 sqft
Great Room
Fireplace Insert, Hardwood Floor
Dimensions 15.68 x 13.55 feet
212.46 sqft
Kitchen
Slate Flooring, Centre Island
Dimensions 14.14 x 8.46 feet
119.62 sqft
Primary Bedroom
Hardwood Floor
Dimensions 13.52 x 12.93 feet
174.81 sqft
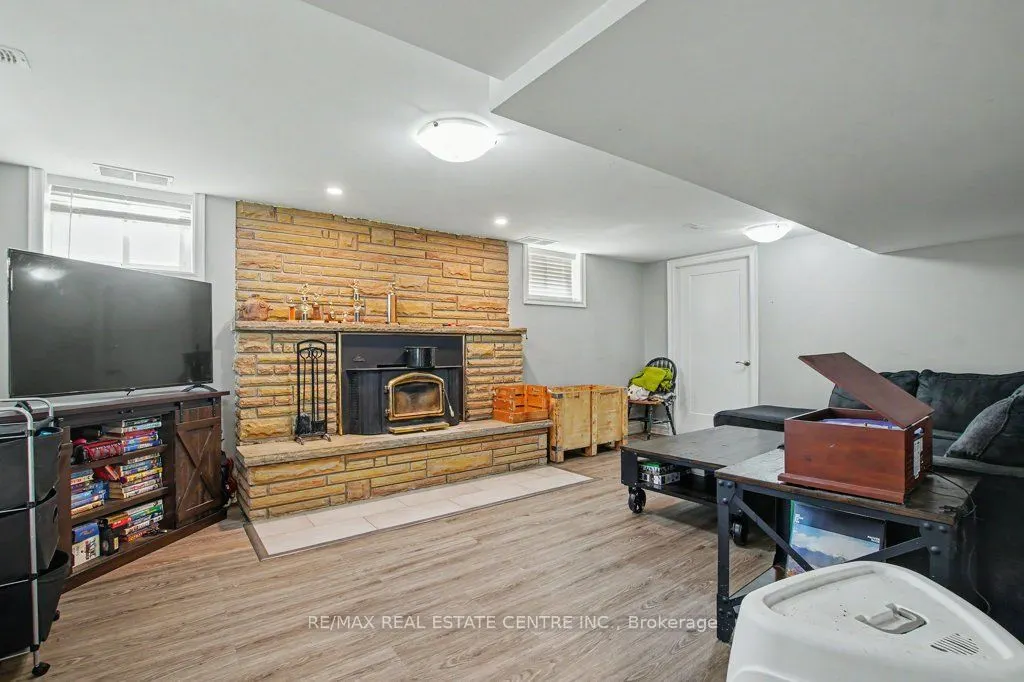
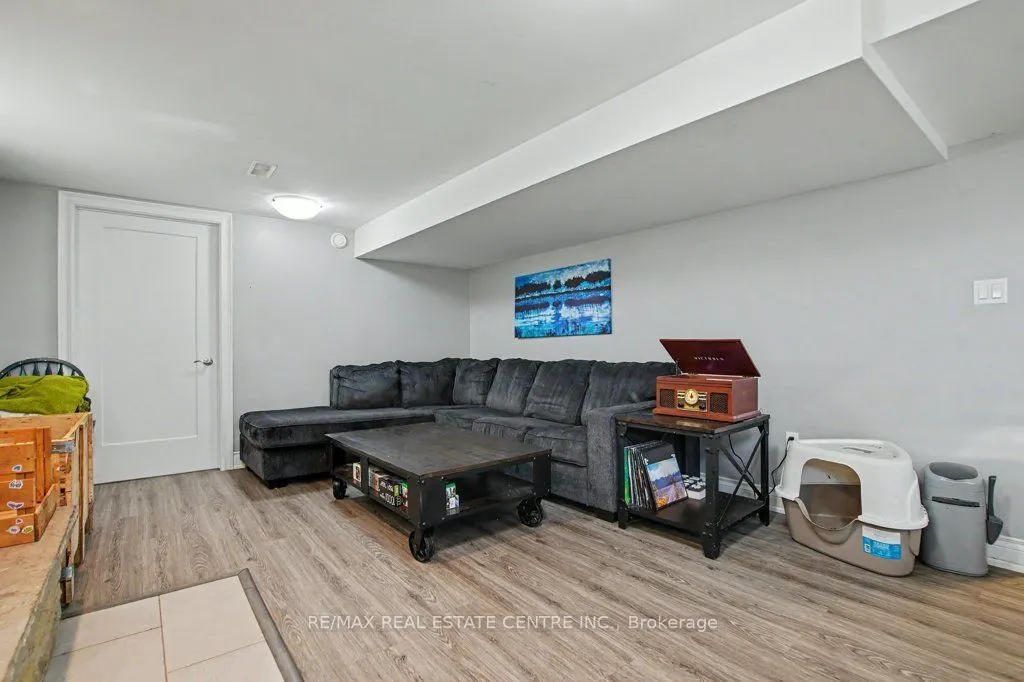
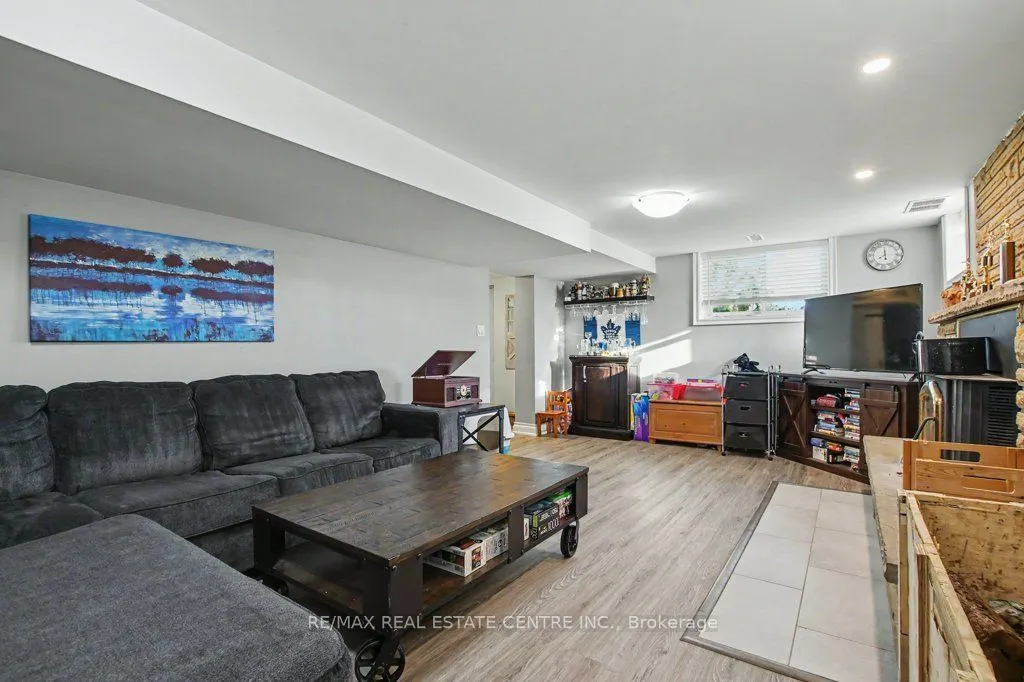
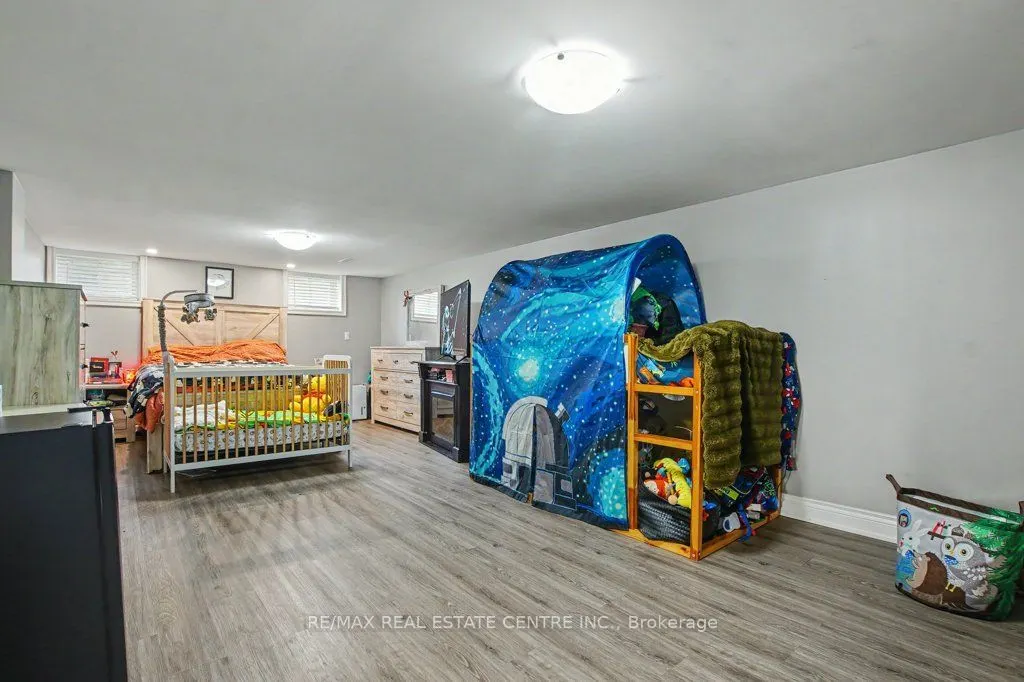
Recreation
Fireplace Insert, Laminate
Dimensions 25.56 x 11.45 feet
292.66 sqft
Similar Properties(No results)
Mortgage Calculator
Calculate your estimated monthly mortgage payment
Price
$1,895,000
$
%
%
Total cost of mortgage
$0
Monthly payment
By clicking Save, we will calculate your estimated mortgage for all properties using the saved values (down payment percentage, interest rate, and amortization).
The accuracy and applicability of this calculator are not guaranteed.